
Last updated October 30, 2026
 Kitchen remodeling
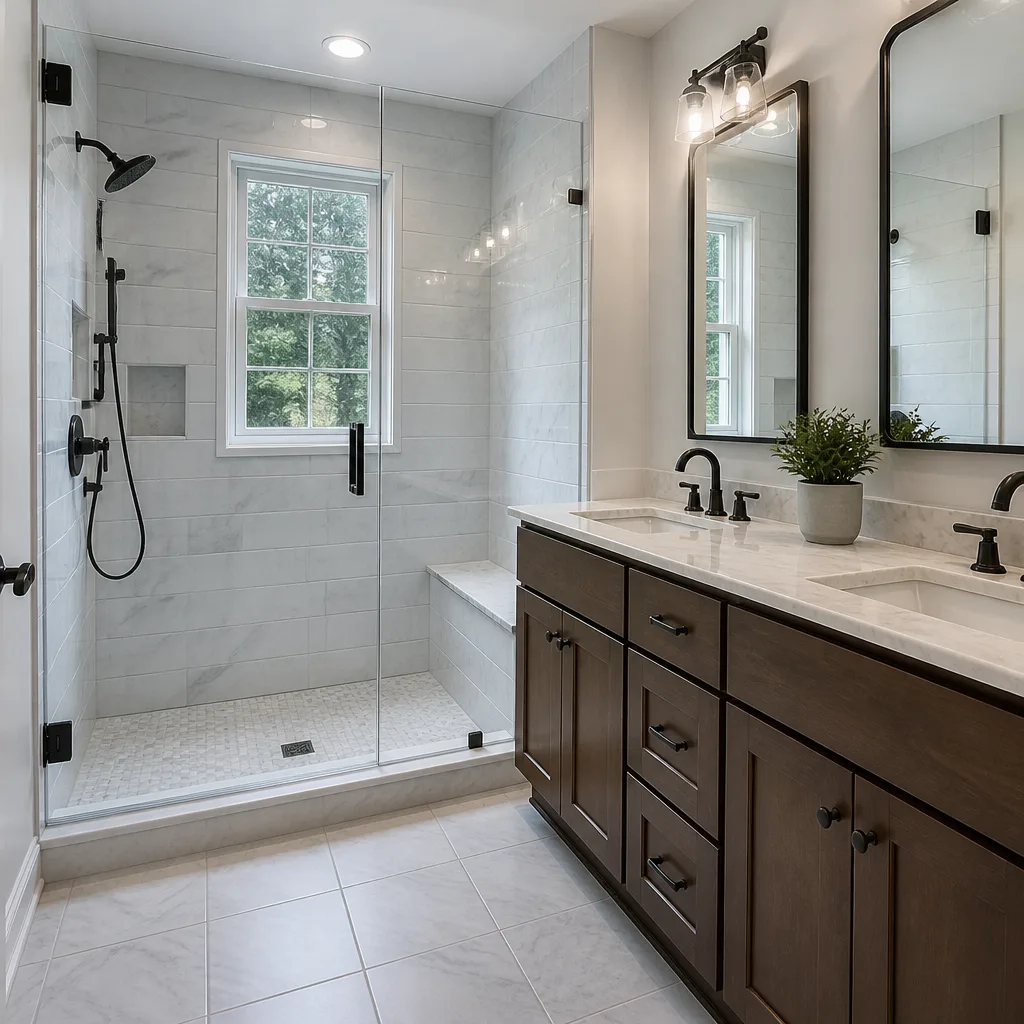 Bathroom remodeling
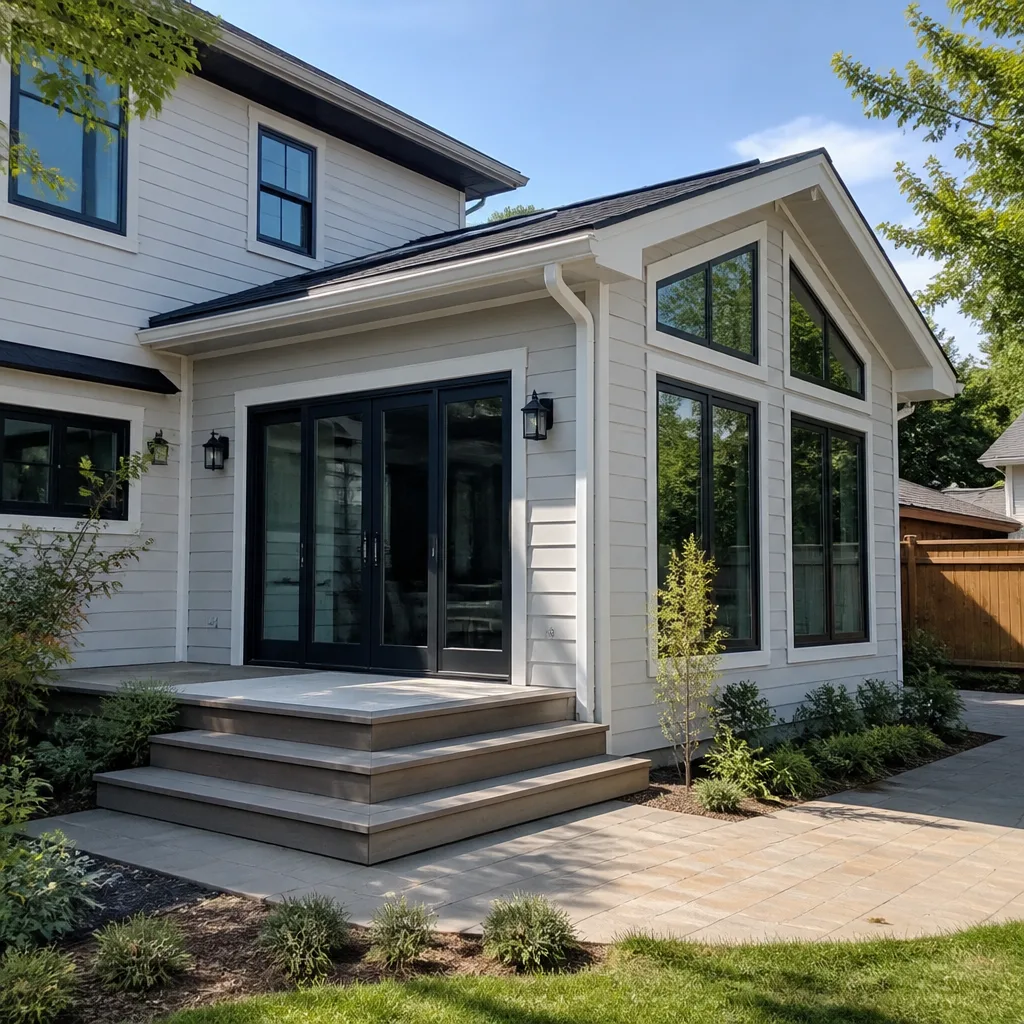 Home additions & ADU
 Roofing
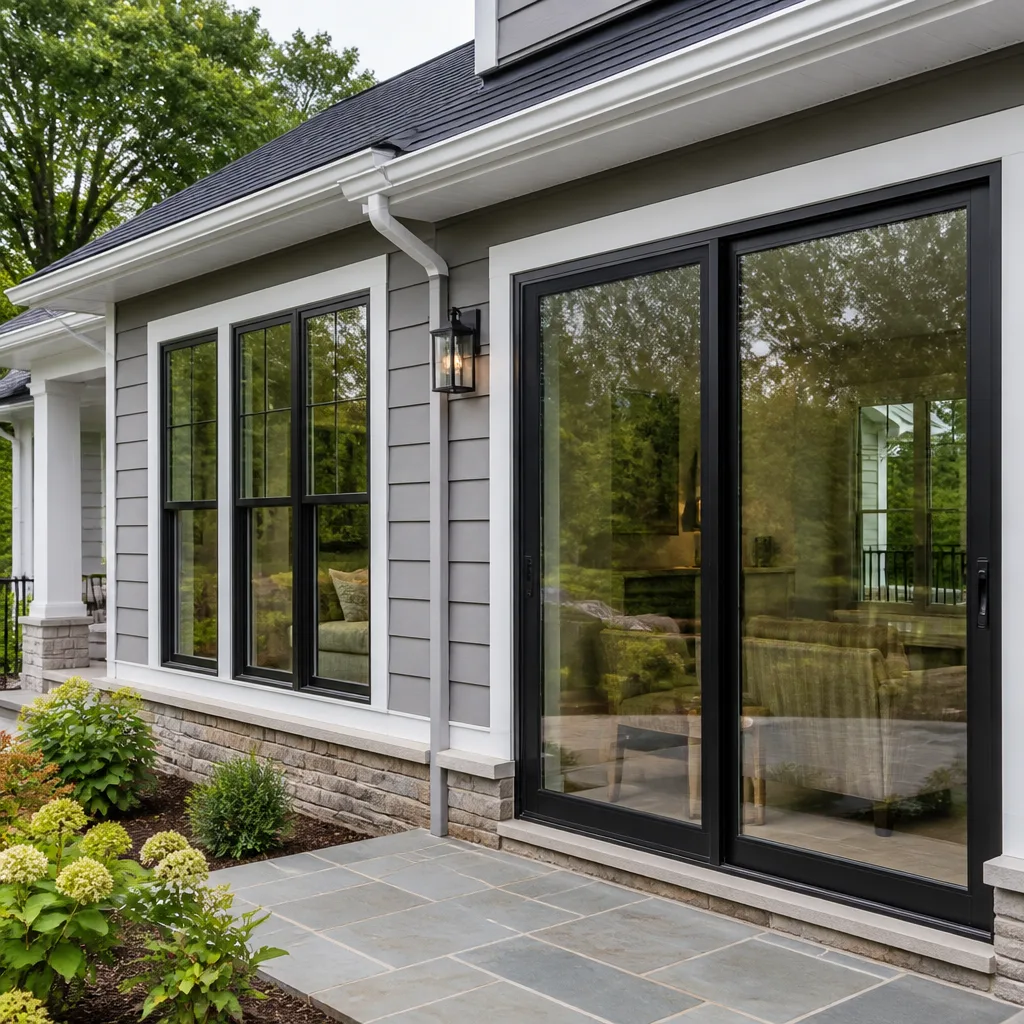 Windows & doors
 Driveway & pavers
 Fence
Free written scope consultation - allowances, timeline, and change-order rules on paper before a single trade is scheduled
Construction Permits, Codes & Inspections in CA: What You Need to Know
California allows cities to adopt their own amendments to the state building code, which means a detail that passes inspection in one city can fail in the next. Homeowners rarely discover this until after demo has started, dust is in the air, and a building official is standing in the living room asking for a structural calculation nobody mentioned at plan check. This guide maps the layers: the state code, the local amendments, the coastal overlay, and the inspection sequence, and points you to more guides & resources for deeper reading. We’ll explain what triggers a permit, what gets inspected when, and what unpermitted work actually costs you when you sell. We’re writing this from Newport Beach, where we navigate these layers on real projects every week.
Quick Answer
California construction permits are governed by the California Building Code (CBC), a state baseline that every city then amends with local ordinances. Whether you need a permit, what standard you must meet, and how many times an inspector visits depends on your city, your project type, and whether your property falls under a coastal zone. Most homeowners need permits for structural changes, electrical panel work, water heater replacements, and window replacements that trigger Title 24 energy compliance.
Styles & brands we work with
Table of Contents
- The CBC and Local Amendments: Two Different Sets of Rules
- Permit Types Most Homeowners Don’t Know They Need
- The Inspection Sequence: What Gets Checked and What Fails
- The California Coastal Commission Layer
- Unpermitted Work: How It Surfaces at Resale and What Retroactive Permitting Costs
- Title 24 Energy Compliance: The Code That Catches Window and HVAC Work
- The Real Permit Timeline: From Application to Final Sign-Off
- How Hiring a Licensed Contractor Changes the Permit Process
The CBC and Local Amendments: Two Different Sets of Rules
The California Building Code is not a single document your city enforces verbatim. It’s a baseline. The state publishes an updated CBC every three years, and each local jurisdiction adopts it with its own amendments. A city can tighten requirements, loosen certain provisions, or add entirely new ones. Newport Beach, for example, has specific amendments around coastal construction, hillside grading, and water-resistant materials that you will not find in the state code and will not find enforced in Sacramento the same way.
What this means practically: a roof underlayment detail that passes in Anaheim could require a different material or fastening pattern in Newport Beach. A setback rule stated in the CBC as a default may be overridden by a city ordinance written 30 years ago. The gap between what the state mandates and what your city actually enforces is where projects stall.
How to find out what your city has adopted:
- Visit your city’s building department website and look for “municipal code amendments” or “local amendments to the CBC.”
- Call the building department and ask directly: “What local amendments apply to my project type?” The front desk staff may not know, but the plan check engineer will.
- Request a pre-application meeting. Many cities, Newport Beach included, offer free or low-cost preliminary reviews before you submit plans.
- Ask your contractor to pull the ordinance history for your specific scope. A contractor who works regularly in your city will already know which amendments bite.
We’ve seen homeowners bring plans from an inland city to a coastal city assuming the state code was the only standard, a mistake our DIY vs Professional Construction: The Newport Beach Homeowner’s Decision Guide helps you avoid. It’s a costly assumption. The city building official is not obligated to point out every local amendment during plan review. The obligation is on the permit applicant to build to the adopted code.
Permit Types Most Homeowners Don’t Know They Need
Most people think permits apply to additions and remodels. They do. But California triggers permits for a list of smaller projects that homeowners routinely treat as fixtures or appliance swaps. Missing one of these permits puts the work in the same legal category as an unpermitted addition when it comes time to sell.
Here are the permit triggers most homeowners miss:
- Electrical panel upgrades. Replacing a 100-amp panel with a 200-amp panel requires a permit and an inspection in every California city. This is not optional, and your utility provider will not reconnect service without a signed-off inspection.
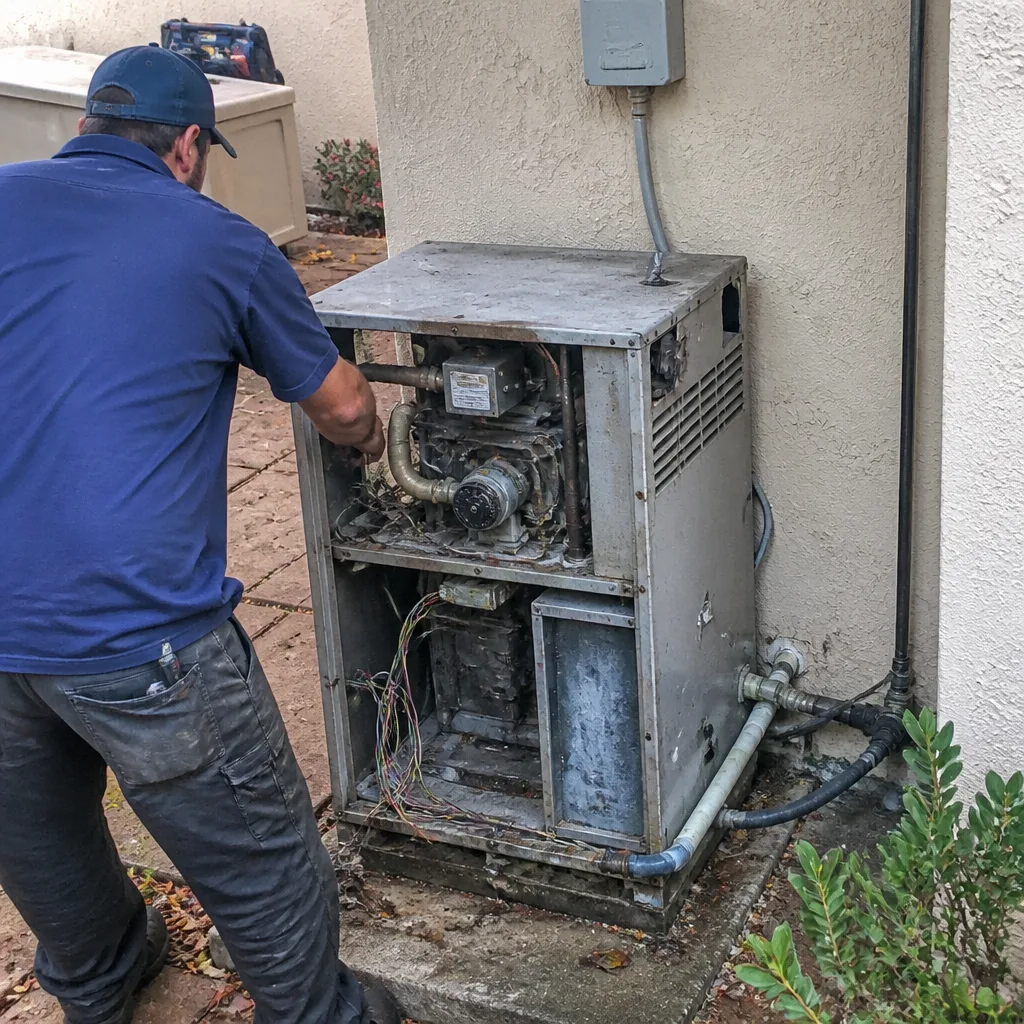
- Water heater replacements. California requires a permit for water heater replacement. The state enforces this through a statewide inspection process. If you replace a water heater without a permit, the installation is unpermitted.
- Window replacements that trigger Title 24. When you replace more than a couple of windows, the building envelope changes. The new windows must meet current energy code. If the window size changes, you may also need structural review. Replacing like-for-like windows in the same opening typically does not require structural review, but it does require energy documentation.
- Roof replacements over 50%. If you’re replacing more than half the roof, you generally need a permit. A reroof over existing sheathing often triggers the requirement to add underlayment meeting current code. In Newport Beach, where coastal moisture and marine air are constant, the local amendments on underlayment are stricter than inland.
- Furnace and AC replacement. Like water heaters, HVAC equipment replacements require mechanical permits. The permit confirms the unit is properly sized, properly vented, and meets current efficiency minimums.
- Fence replacement over six feet. Many cities, Newport Beach included, regulate fence height and material through permits. A six-foot fence may be fine; a seven-foot fence may not be, and the difference is a permit and a code section.
The through line: any work that touches structure, envelope, energy, or safety equipment likely triggers a permit. If you’re unsure, calling the building department costs nothing. Finding out at resale that a water heater was swapped without a permit costs a correction.
The Inspection Sequence: What Gets Checked and What Fails
For a project that requires permits, the inspection sequence is predictable. What fails each stage is also predictable. Understanding both before you start reduces the stop-and-start delays that frustrate homeowners and extend schedules.
A typical sequence for a residential remodel or addition runs in this order:
- Foundation inspection. Before concrete is poured, the inspector checks formwork, rebar placement, anchor bolt layout, and soil conditions. The most common failure: rebar spacing that doesn’t match the approved structural drawings. Fixing this after concrete is poured is not possible, so this is a hard stop if missed.
- Framing inspection. After the structure is framed but before insulation and drywall, the inspector verifies stud spacing, header sizes, shear wall nailing patterns, and hold-down placement. Common failures: missing straps at roof-to-wall connections, undersized headers, or nailing patterns that don’t match the stamped structural plans.
- Rough mechanical, electrical, and plumbing inspection. This happens before walls are closed. The inspector checks wiring runs, pipe slopes, venting, ductwork, and gas line installation. Common failures: electrical boxes without proper support, drain lines with insufficient slope, dryer vent runs too long.
- Insulation inspection. Insulation must be installed to the R-value specified in the energy compliance documents.
- Drywall and lath inspection. In California’s seismic zones, shear walls behind drywall and stucco often require a lath inspection to verify fastener spacing.
- Final inspection. The last stop. The inspector confirms all prior corrections are cleared, smoke and carbon monoxide detectors are installed, and the final fixtures work as intended.
Every failed inspection costs time. The inspector leaves, a correction is listed, the contractor fixes it, and you rebook. Rebookings in busy cities can push a project a week at a time. In Newport Beach, where the building department handles a steady flow of coastal remodels, scheduling a reinspection can add three to five business days per correction. Getting each stage right the first time is not a minor convenience. It’s schedule protection, as covered in our Construction Warning Signs: A Newport Beach Homeowner’s Reference Guide.
The California Coastal Commission Layer
If your property sits within the coastal zone, as much of Newport Beach does, you have a second permit layer on top of the city’s building permit. The California Coastal Commission operates as a state agency with jurisdiction over development within the coastal zone, which extends inland from the mean high tide line by a distance that varies by location. In practice, this means your city permit is not the final word. A Coastal Development Permit (CDP) may also be required.
The Coastal Commission’s jurisdiction has teeth. It can deny projects outright, impose conditions that change the design, or require mitigation that adds cost. It cares about public access, visual impacts, habitat protection, and shoreline preservation. A home addition that a city approves without question may stall at the Coastal Commission layer if it affects a public view corridor or sits too close to a bluff edge.
When the Coastal Commission layer applies:
- New structures in the coastal zone, including additions and some remodels.
- Significant increases in size or height.
- Work on or near the beach, shoreline structures, or bluff-facing properties.
- Any project that would reduce public access or change a view corridor.
The practical takeaway: if you own property in Newport Beach below Coast Highway, or on the peninsula, or anywhere with a coastal address, check the coastal zone map before you plan. The city building department will tell you if a CDP is required, but only if you ask. And the CDP process runs on its own timeline, which can run parallel to or before city plan check, depending on the project. This is a layer most inland cities never touch, and it’s one of the most common sources of unexpected stops for coastal homeowners.
Unpermitted Work: How It Surfaces at Resale and What Retroactive Permitting Costs
Unpermitted work in California is not a hidden tax. It’s a deferred problem with a scheduled due date: the day you sell. Disclosure laws require sellers to state whether any work on the property was completed without permits. A buyer who discovers unpermitted work can walk, renegotiate, or demand you fix it before close. Lenders may flag the property during appraisal if square footage doesn’t match county records.
What unpermitted work actually costs at resale:
- Sale price reduction. A room addition that adds 300 square feet of unpermitted space is not 300 square feet of appraised value. Appraisers count permitted square footage. Buyers price accordingly.
- Retroactive permitting. If the work was done to code, you may be able to pull a permit after the fact. The process involves opening walls, exposing wiring, exposing plumbing, and paying plan check and inspection fees. It is rarely quick and never free.
- Demolition. If the work was not done to code and cannot be brought to code without a full rebuild, the only path forward may be removal. This is more common than homeowners expect, particularly with unpermitted garage conversions and enclosed patios.
- Insurance gaps. If an unpermitted electrical panel causes a fire, the insurance company may deny the claim. The same logic applies to unpermitted water heater installations that leak and damage property.
Retroactive permitting is not a guaranteed fix. Some work simply cannot be permitted retroactively if it cannot be inspected. The inspector needs to see what’s behind the wall, and the repair work may create as much disruption as the original project. When we’re brought into a home with unpermitted work, the first step is a feasibility review: can this be exposed, inspected, corrected, and closed out? If not, the homeowner needs to know before they commit to the fix.
Title 24 Energy Compliance: The Code That Catches Window and HVAC Work
Title 24 is California’s energy code, and it applies to more projects than most homeowners realize. It sets minimum efficiency standards for windows, insulation, HVAC equipment, lighting, and water heating. Any project that touches the building envelope or mechanical systems triggers Title 24 documentation.
When Title 24 applies:
- Window replacement. New windows must meet U-factor and solar heat gain coefficient minimums specific to your climate zone. Newport Beach sits in climate zone 6 or 8 depending on the exact location, and the requirements are not the same as they are inland.
- HVAC replacement. New equipment must meet minimum SEER ratings, and the system must be tested for duct leakage.
- Water heater replacement. New units must meet efficiency standards, and in most cases a heat pump water heater is now the default requirement for replacements.
- Kitchen and bath remodels that add or move lighting. Lighting must meet efficacy requirements, and most new fixtures must be LED or equivalent.
- Roof replacements. Cool roof requirements apply in most climate zones, which means the roofing material must meet minimum solar reflectance ratings.
The Title 24 process runs through a compliance document produced by a certified energy consultant. For a simple window replacement, the document is a page or two. For an addition or major remodel, it’s a full energy model. The document goes with your permit application, and the inspector verifies installation against the document. This is why a window replacement that seems like a simple swap becomes a documented, inspected, and enforced code matter.
The Real Permit Timeline: From Application to Final Sign-Off
Permit timelines vary by city, project complexity, and plan check backlog. In Newport Beach, a straightforward reroof or water heater replacement may be over-the-counter: you file, pay, and the permit is issued the same day. An interior remodel with no structural changes may take two to four weeks in plan check. A structural addition may take six to eight weeks or longer, especially if the Coastal Commission layer is involved.
The sequence looks like this:
- Application and plan submission. You or your contractor submits drawings, structural calculations, Title 24 documents, and any other required documentation.
- Plan check. A city plan checker reviews the submittal against the CBC and local amendments. Corrections are issued if the plans don’t comply.
- Resubmittal and approval. Plans are revised, resubmitted, and approved. This cycle can repeat.
- Permit issuance. You pay fees and the permit is issued. Work can start.
- Inspections during construction. Each stage is inspected as described earlier.
- Final inspection and certificate of occupancy. The last inspection closes the permit. For additions and new structures, a certificate of occupancy follows.
The timeline depends heavily on whether the plans are right the first time. Plan check corrections are the single biggest source of delay for most residential projects. A contractor who knows what the local plan checkers flag most often submits plans that pass on the first or second cycle. A contractor who works across many cities and doesn’t know local amendment nuance submits plans that bounce back repeatedly.
How Hiring a Licensed Contractor Changes the Permit Process
A California licensed contractor is responsible for pulling permits on most projects by law. The contractor’s license is the legal link between the work and the state’s enforcement system. If the work is done without a permit, the contractor can face discipline from the Contractors State License Board. This is why reputable contractors don’t offer to skip permits to save money. The risk is asymmetric: you carry the risk, they carry the exposure.
What changes when you hire a licensed general contractor:
- The permit application names the contractor as the responsible party for construction.
- The contractor schedules and attends inspections.
- The contractor is responsible for corrections and reinspection scheduling.
- The final permit sign-off becomes part of the project completion, not a separate piece of homework for you.
For a full-scope project like a kitchen remodel or an addition, this single-point accountability is the difference between a schedule that moves and a schedule that stalls, which is why we built the General Contractor Maintenance Checklist for Newport Beach Homeowners. The homeowner isn’t the one chasing plan check comments or waiting for an inspector. The contractor is. When the scope touches multiple trades, as a full-home remodel does, this is not a convenience. It’s coordination.
Polaris Contractors home provides full-scope general contracting for homeowners in Newport Beach, which means permits, inspections, and corrections are managed as one process under one contract. We file the application, schedule the inspections, manage the corrections, and close the permit. If your project involves a kitchen remodel, a bathroom update, or an ADU addition, the General Contractor in Anaheim page covers how we apply the same approach across nearby cities. A full Home Remodeling in Anaheim scope usually means structural work, which means the permit sequence described above runs start to finish. And a complete Home Renovation in Anaheim often triggers five or more inspection stages plus Title 24 documentation. Each of these processes is manageable when one team owns the whole sequence.
Common Mistakes to Avoid
- Replacing windows without checking Title 24. New windows that don’t meet energy code standards are unpermitted energy improvements, and the correction means buying the windows again. In a marine climate like Newport Beach’s, the U-factor requirements are specific. Don’t guess.
- Assuming the state code is the only code. Your city has amendments. The planning department may have entirely separate requirements for setbacks, height, and lot coverage that override the state default.
- Hiring a contractor who offers to skip permits to save money. This is not a discount. It’s a deferred liability that transfers to you when the contractor is gone. Licensed contractors don’t offer this. Unlicensed operators do.
- Not checking the coastal zone map before planning. In Newport Beach, being below Coast Highway changes the permit picture entirely. A city permit is not the only requirement. The Coastal Development Permit is a separate process with its own approval standards.
- Skipping the water heater permit. It’s a one-day install and a five-minute permit. But the unpermitted installation sits on the property record and surfaces at resale. For a water heater, this is the single most avoidable unpermitted-work problem in California.
- Starting work before the permit is issued. Once you start construction without a permit, the building department can issue a stop work order, and work stoppages in the middle of a project cost more than waiting an extra week at the start.
See the difference
 Before
 After
 Before
 After
 Before
 After
When to Call a Professional
Call a licensed general contractor before you apply for any permit that involves structural work, envelope changes, or multiple trades. A competent contractor will pull the permit, schedule the inspections, and manage the corrections. If you’re not sure whether your project triggers a permit, call the building department, or call us. Polaris Contractors offers free estimates in Newport Beach, and we’ll tell you what your project actually needs. Call (855) 473-6535 for a free estimate.
Frequently Asked Questions
Building permit fees in California vary by city and project value. Most cities use a valuation-based fee schedule, which means the permit cost is calculated as a percentage of the estimated construction cost. For a simple remodel in Newport Beach, permit fees may run from a few hundred dollars for a minor remodel to several thousand for an addition. For an exact number, call the building department with your project scope, or call (855) 473-6535 and we’ll walk through it with you.
Yes, you can pull an owner-builder permit in California. The law allows a property owner to act as their own contractor for work on their own residence. But the owner-builder becomes legally responsible for the work, including any construction defects. If you sell within a short window, the owner-builder status may trigger additional disclosure requirements. For most homeowners, hiring a licensed contractor is the simpler path.
Newport Beach properties within the coastal zone generally require a Coastal Development Permit in addition to a city building permit. Whether your specific property falls in the coastal zone depends on its location. Properties below Coast Highway and on the peninsula are commonly subject to coastal review. The city building department can confirm your property status, or you can call (855) 473-6535 and we’ll help you check.
Plan check in Newport Beach varies by project type and current workload. Simple mechanical or reroof permits are often issued within a few days. Structural additions may take six to eight weeks or more. The Coastal Commission layer adds additional time when it applies. If your plans are complete and correct on the first submittal, the timeline is shorter than if the plan checker issues corrections repeatedly.
It can, if the permit process reveals conditions not visible before demo. This is one reason written line-item estimates and fixed pricing discussions matter. A good contractor will explain what’s known before demo and what could change if hidden conditions surface. Call (855) 473-6535 for an exact quote on your project.
Yes. Polaris Contractors pulls the permits as part of the project scope. We file the application, schedule inspections, manage corrections, and close out the permit. The permit becomes part of the completed project file we hand back to you at final inspection.
The Bottom Line
California’s permit system is a stack of layers: the state code, local amendments, the coastal overlay, and the energy code. Knowing that stack exists is not enough. You need to know which layer applies to your project, in your city, before the work starts. The homeowner who anticipates the process is the one who avoids the stop work order. The homeowner who reacts to it is the one who calls us after the inspector has already left. Spend the time up front. It’s cheaper than spending it after demo.
Written by the team at Polaris Contractors, serving Newport Beach since 2018.