
Last updated October 30, 2026
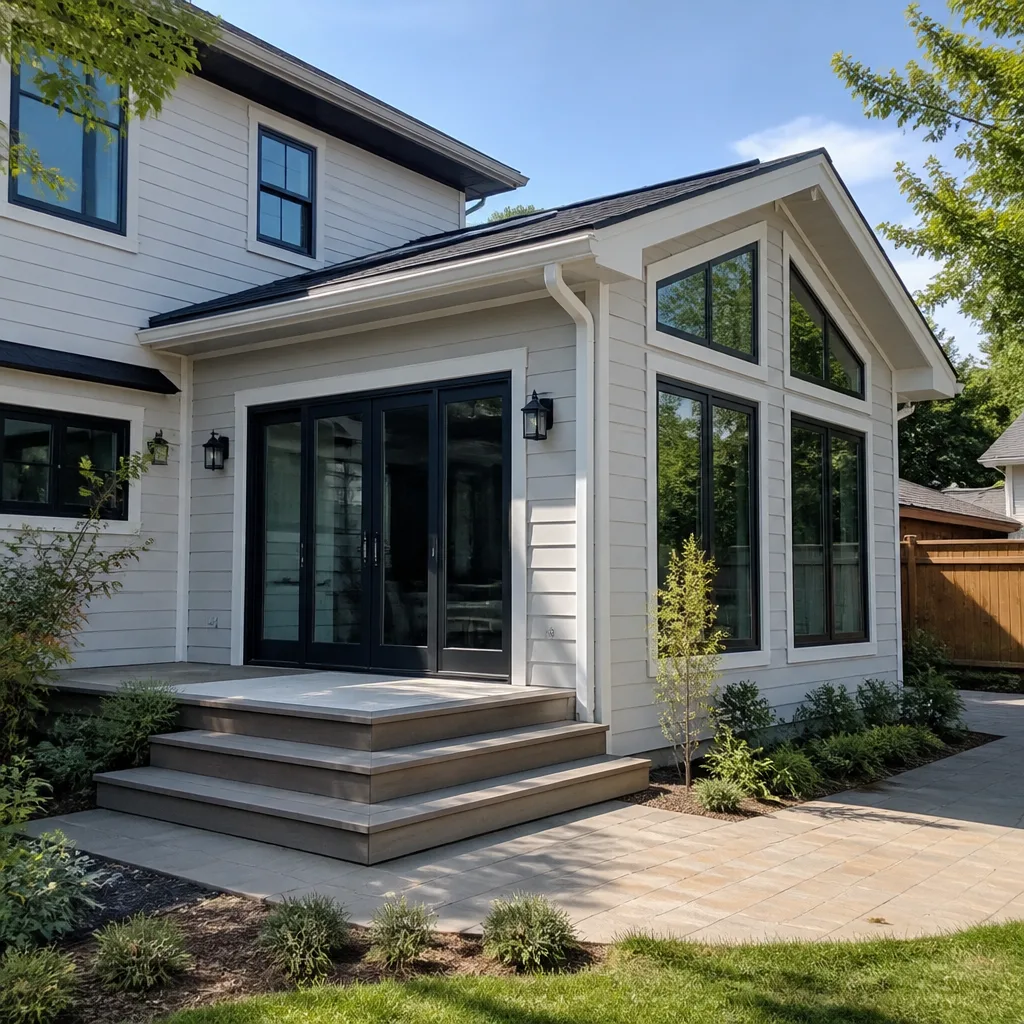 Home additions & ADU
 Kitchen remodeling
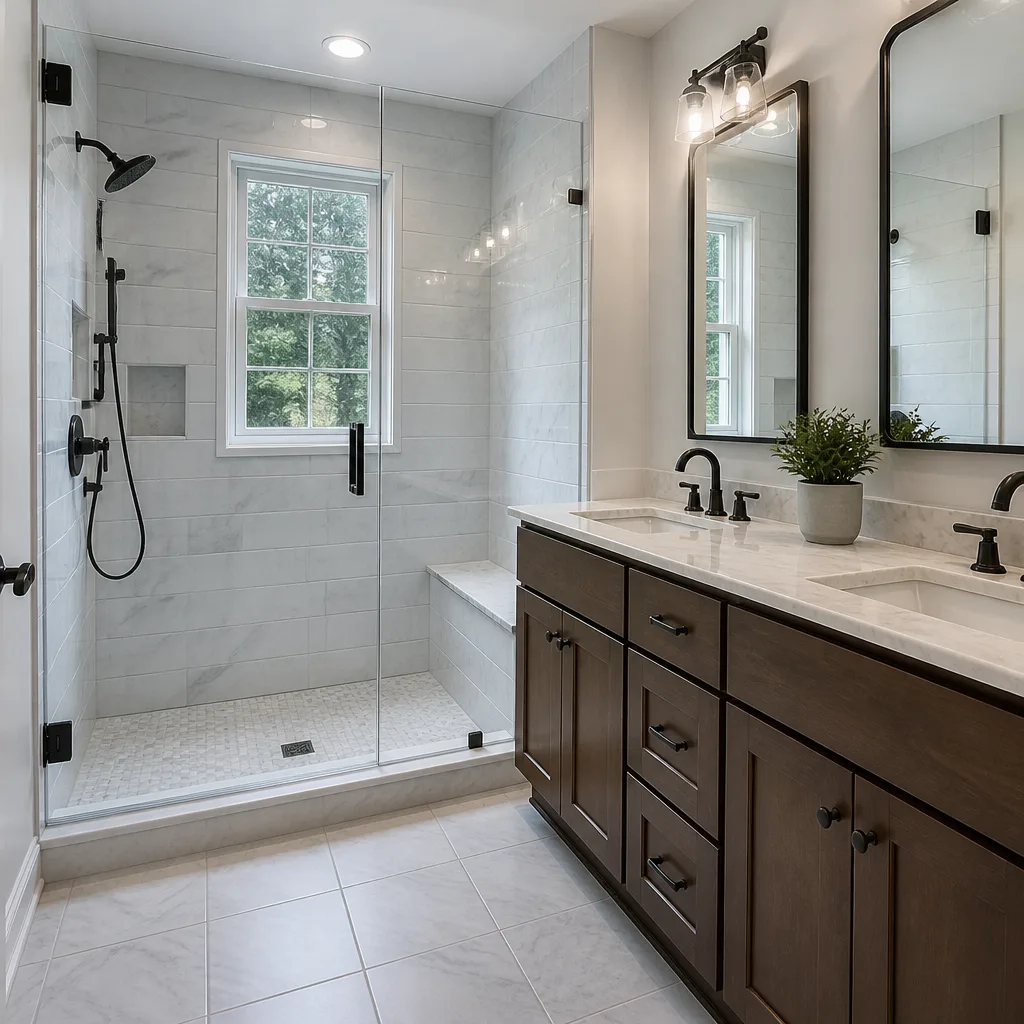 Bathroom remodeling
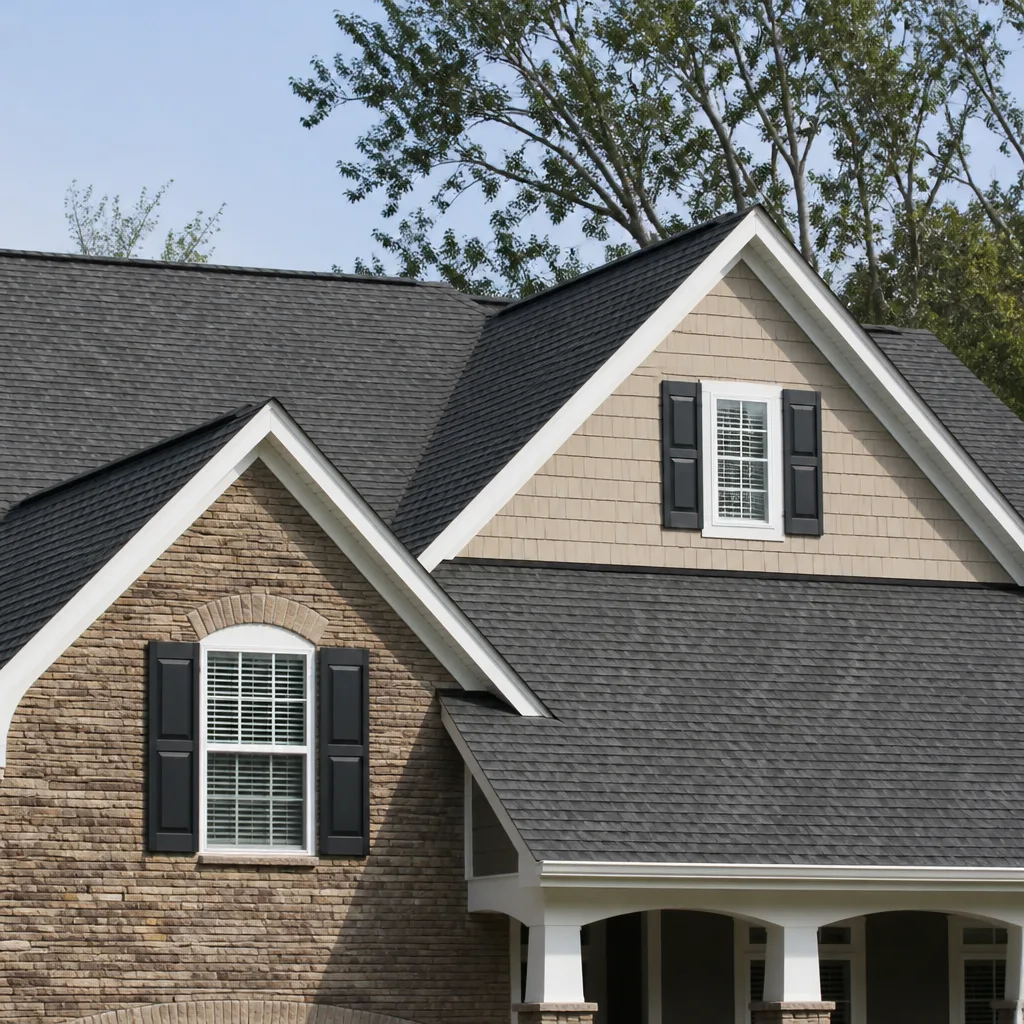 Roofing
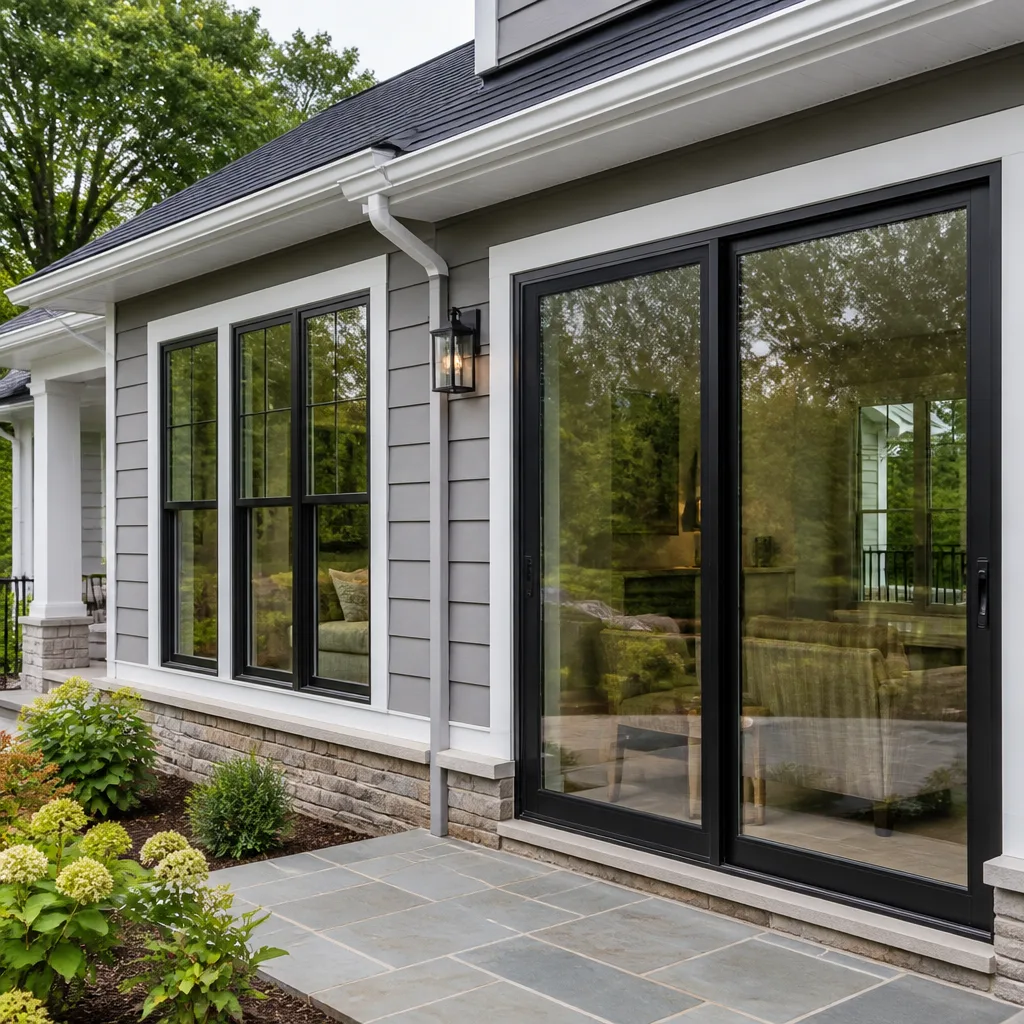 Windows & doors
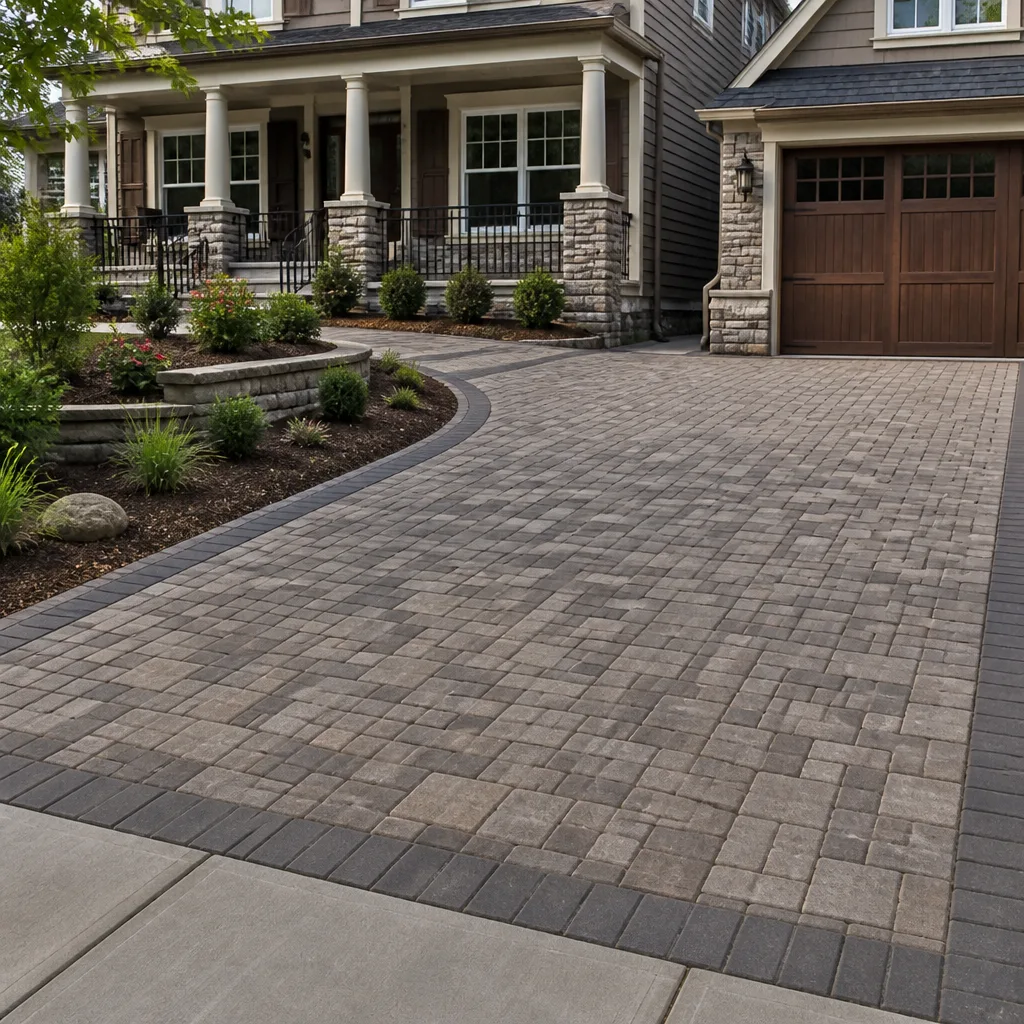 Driveway & pavers
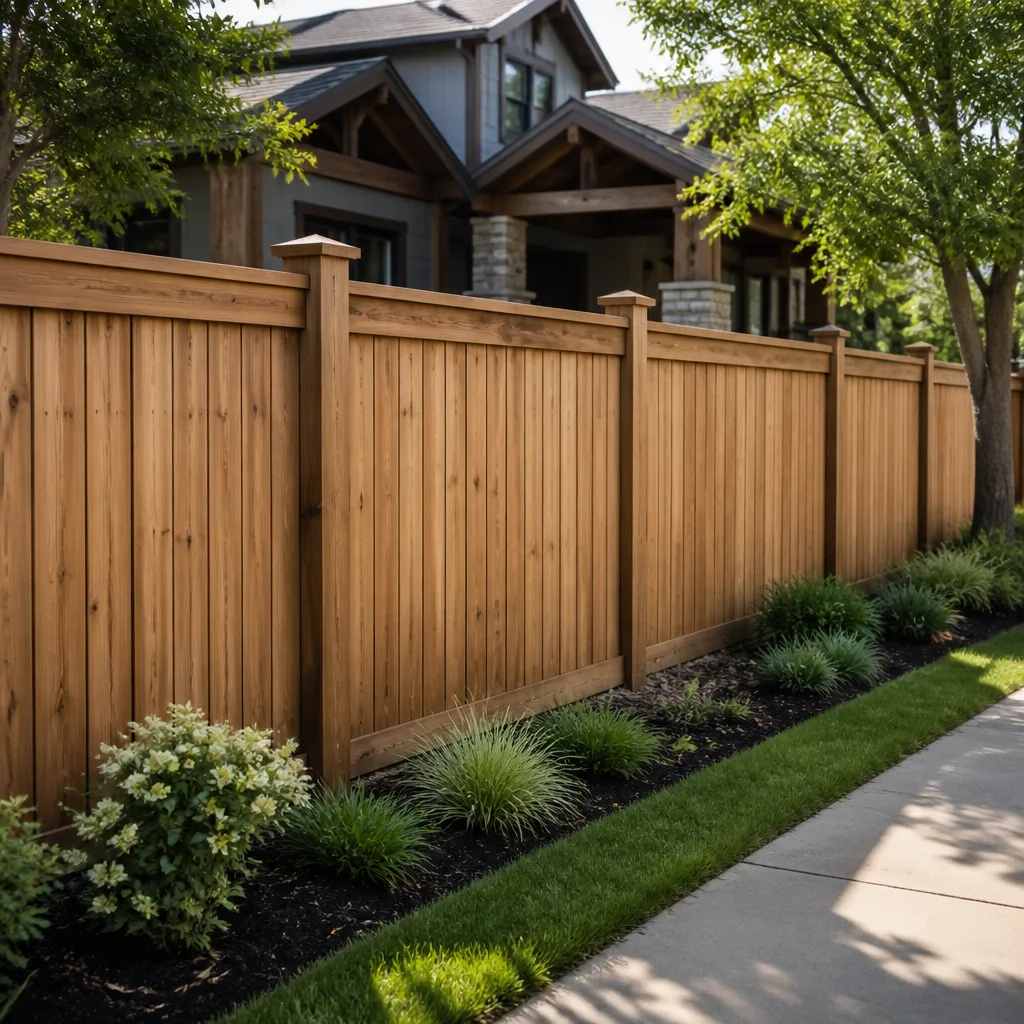 Fence
Free written scope consultation - allowances, timeline, and change-order rules on paper before a single trade is scheduled
Construction Emergency Preparedness Guide for Newport Beach Homes
The Newport-Inglewood fault runs directly beneath portions of Orange County, yet most Newport Beach homeowners have never had a seismic structural assessment. That’s a costly gap because most earthquake damage happens to elements a licensed general contractor can retrofit now for a fraction of what post-event repairs cost. This guide connects the specific hazards Newport Beach faces – coastal storm surge, atmospheric river flooding, seismic shifts, and wildland-urban interface fire risk from the adjacent hills – to the structural and systems decisions you should make before an emergency, not during one. For related reading, see our Construction Permits, Codes & Inspections in CA: What You Need to Know.
Quick Answer
Construction emergency preparedness for Newport Beach homes means addressing four specific risks: seismic vulnerability (especially cripple wall bracing and chimney anchorage on older homes), flood and storm surge exposure in bayfront and low-lying neighborhoods, wildfire ember intrusion near Newport Coast and hillside areas, and post-event documentation that speeds insurance claims and repairs. A licensed general contractor can assess your home against these risks, prioritize retrofits by cost and impact, and keep all modifications permitted so your insurance settlement isn’t denied for unpermitted work. See our Construction Warning Signs: A Newport Beach Homeowner’s Reference Guide for additional warning indicators.
Styles & brands we work with
Table of Contents
- The Real Hazard Profile for Newport Beach Homes
- Seismic Retrofit Priorities: What Actually Fails in a Quake
- Flood and Storm Surge Preparation for Bayfront and Low-Lying Neighborhoods
- Wildfire Ember-Resistance Upgrades for Newport Coast and Hillside Homes
- Pre-Emergency Documentation: What to Have on File
- Post-Emergency Structural Assessment: A Step-by-Step Process
- How Contractor Involvement Accelerates Insurance Claims
- What Retrofit Work Typically Costs in Newport Beach
The Real Hazard Profile for Newport Beach Homes
Newport Beach sits at the intersection of four distinct emergency scenarios, and most generic preparedness guides treat the city like any other Southern California suburb. That’s a mistake. Homes on Balboa Island, Lido Isle, and the Peninsula face storm surge and tidal flooding risks that homes in Newport Coast or up in the hills above San Joaquin Hills Road simply don’t. Conversely, properties near the wildland-urban interface in Newport Coast face ember-driven wildfire exposure that bayfront homes never will.
This means your construction preparedness plan has to match your specific location within Newport Beach. A homeowner on Balboa Island needs sump systems, backflow prevention, and elevated mechanical equipment. A homeowner in Newport Coast needs ember-resistant venting, non-combustible deck materials, and defensible-space-compatible hardscaping. A homeowner in an older section of the Balboa Peninsula or Corona del Mar needs seismic retrofitting before anything else.
Here’s the hazard breakdown by Newport Beach area type:
- Bayfront and island properties (Balboa Island, Lido Isle, Peninsula Point): Storm surge, king tides, and atmospheric river flooding. Saltwater corrosion of framing, electrical, and HVAC is a secondary but constant concern.
- Low-lying inland areas (parts of Newport Heights, West Newport): Street-level flooding during heavy rain events, especially where storm drains are aging or undersized.
- Hillside and canyon-adjacent properties (Newport Coast, Pelican Hill area, Hobo Canyon edge): Wildfire ember intrusion, wind-driven fire spread along slopes, and access limitations that slow emergency response.
- All areas: The Newport-Inglewood fault runs northwest-southeast through the region, and USGS modeling shows a 75% probability of a magnitude 7.0 or greater earthquake in Southern California within 30 years. Every home in Newport Beach should have a baseline seismic assessment, regardless of age or construction type.
We’ve worked on homes in Newport Beach where the owner’s only concern was a kitchen remodel, but the structural assessment we performed as part of the planning revealed cripple wall failures waiting to happen. Not sure whether to tackle prep yourself or hire out? Our DIY vs Professional Construction: The Newport Beach Homeowner’s Decision Guide can help you decide. The retrofit cost less than a new refrigerator and likely prevented six figures of damage. That’s the kind of leverage you want from your contractor before an event, not after.
Seismic Retrofit Priorities: What Actually Fails in a Quake
Most earthquake damage to single-family homes in Newport Beach isn’t the dramatic building collapse you see in news footage. It’s predictable, preventable failure in three specific areas: cripple walls, chimneys, and soft-story configurations. Homes built before 1979, which includes a significant portion of the housing stock on Balboa Peninsula and in older parts of Newport Heights and Corona del Mar, often lack the bolting and bracing required by modern seismic codes.
A cripple wall is the short wood-framed wall between the foundation and the first floor, typically found in homes with raised foundations. In an earthquake, unbraced cripple walls rack sideways and can shift the entire house off its foundation. The fix involves anchor bolts connecting the sill plate to the concrete foundation and plywood shear panels nailed to the cripple studs. In our experience with Newport Beach homes, this retrofit typically takes two to three days and costs between $4,000 and $9,000 depending on access to the crawlspace and the condition of the existing foundation.
Chimneys are the second failure point. Older masonry chimneys in Newport Beach, particularly in Spanish Colonial and Craftsman-style homes built before 1960, tend to break at the roof line during strong ground motion. A falling chimney can puncture the roof, damage adjacent framing, or injure someone below. The retrofit options include steel bracing, partial reconstruction with reinforced mortar, or full removal and replacement with a lightweight framed chase and gas insert. If the chimney is decorative and unused, removal is often the most cost-effective solution.
Soft-story concerns apply to homes with large garage openings on the ground floor and living space above. Newport Beach has many of these, particularly in the duplex and triplex configurations around 32nd Street and the older parts of Newport Shores. A soft story lacks shear wall strength at the garage level, allowing the upper floors to collapse sideways in a quake. The retrofit involves adding plywood shear panels or steel moment frames around the garage door opening. It’s a bigger job than cripple wall bracing, but it’s also one of the highest-impact retrofits a homeowner can make.
Here are the seismic retrofit priorities for Newport Beach home types, in order of cost-effectiveness:
- Cripple wall bracing and foundation bolting – especially for pre-1979 raised-foundation homes on the Balboa Peninsula and in Newport Heights.
- Chimney anchorage or removal – for masonry chimneys that extend above the roof line and are not reinforced.
- Soft-story strengthening – for any home where a large garage opening sits below occupied space.
- Water heater strapping and gas line flexible connections – inexpensive but critical for preventing post-earthquake fires.
- Foundation inspection for cracking or settlement – critical before any seismic retrofit, since an already-compromised foundation changes the retrofit approach.
One important note: seismic retrofit work requires a permit from the City of Newport Beach, and the plans need to be prepared by a licensed engineer or a contractor experienced in seismic standards. We handle this as part of our full-scope remodeling work, and it’s almost always bundled with other projects rather than done in isolation. The general contractor you hire for any major work should be able to assess seismic risk as part of their initial walkthrough.
Flood and Storm Surge Preparation for Bayfront and Low-Lying Neighborhoods
Newport Beach bayfront homeowners face a scenario that inland Orange County never deals with: saltwater intrusion during storm surge events combined with freshwater flooding from atmospheric rivers. Balboa Island, Lido Isle, and the low-lying portions of the Peninsula are particularly vulnerable because they sit at or just above sea level, and the existing seawall system was not designed for the storm intensities that climate models now project.
Construction-level flood preparation in Newport Beach differs from the sandbag-and-plywood advice you see in generic guides. The meaningful upgrades happen before the storm:
- Backflow prevention valves on all sewer connections. Storm surge can push saltwater backward through the sanitary sewer system and flood bathrooms and laundry rooms with contaminated water, even if the home itself never floods from outside. This is a plumbing permit job, and it’s inexpensive relative to the damage it prevents.
- Sump pump systems with battery backup. Below-grade spaces, including the ground-floor garages common on Balboa Island, need active pumping during prolonged rain events. The backup battery matters because storm events often knock out power before they flood the garage.
- Elevating mechanical equipment. Water heaters, furnaces, and electrical panels should be raised above the base flood elevation whenever possible. In many Newport Beach homes, particularly older bayfront properties, they currently sit on the garage floor or in low crawlspaces.
- Flood vents in foundation walls. These engineered openings equalize hydrostatic pressure during flooding and prevent foundation wall collapse. They’re a building code requirement in FEMA flood zones, but many older Newport Beach homes never had them installed.
- Saltwater-resistant materials in below-flood-level spaces. Pressure-treated lumber, closed-cell foam insulation, and marine-grade plywood are worth the premium in bayfront homes. Standard materials rot quickly after saltwater exposure, even once dried.
Drainage modifications are the other piece. Many Newport Beach properties have hardscaping – driveways, patios, pool decks – that directs water toward the house instead of away from it. Regrading, French drains, and channel drains can move significant water volumes during heavy rain events. Hardscaping brands like Belgard offer permeable paver systems that reduce runoff while maintaining the look homeowners want. Any significant drainage modification requires a grading permit and coordination with the city’s stormwater management requirements.
One thing we tell every Newport Beach bayfront homeowner: a sump system is only as good as the person who sized it. Undersized pumps fail during the exact events they were installed for. A home remodeling contractor who understands coastal drainage should do the load calculation, not a handyman working off a rule of thumb.
Wildfire Ember-Resistance Upgrades for Newport Coast and Hillside Homes
Newport Coast and the hillside areas around Pelican Hill and Hobo Canyon face wildfire risk that’s easy to overlook because these neighborhoods feel more like manicured resort communities than fire-prone wildland interface. But the canyons and open space that give those areas their views also carry fire, and most homeowners underestimate the role of embers in structure ignition. Embers, not flame fronts, cause the majority of home losses in wildland fires.
Construction-level ember resistance focuses on the places where embers enter a home or lodge against combustible materials:
- Vent screens. Attic vents, crawlspace vents, and under-eave vents should have 1/8-inch or smaller metal mesh. Standard 1/4-inch mesh lets embers pass through and ignite debris in attics and crawlspaces. This is a simple upgrade that most roofing contractors can do during any re-roofing project.
- Eave and soffit treatments. Open-eave construction collects embers under the roofline. Enclosed eaves with non-combustible soffit material eliminate that trap. This is more involved than vent screens but matters for homes with exposed rafter tails, a common architectural feature in Newport Coast.
- Deck material choices. Wood decks attached to hillside homes act as wicks. When we replace decks in wildfire-exposed areas, we steer homeowners toward composite boards with Class A fire ratings or, where the structure allows, aluminum decking. The framing underneath matters too – a composite deck on untreated wood framing still burns.
- Roofing material. If you’re reroofing in a wildfire-exposed area, specify Class A rated materials. Most asphalt shingles from GAF, CertainTeed, and Owens Corning carry Class A fire ratings, but old cedar shake roofs – still present on some hillside homes – are unambiguously hazardous in fire country.
- Defensible-space hardscaping. The first five feet around a home should be non-combustible. In Newport Beach, this reads as paver patios, stone walkways, and gravel beds, which pair naturally with the Belgard and Techo-Bloc hardscaping systems we install as part of exterior projects.
Roofing is the single highest-leverage upgrade for ember resistance because it’s the largest exposed surface on any home. If you’re due for a replacement, we recommend roofing systems from GAF or CertainTeed with Class A ratings and ember-resistant underlayment. It’s one of the few upgrades that simultaneously improves fire resistance, resale value, and – with the right product selection – energy performance. The home renovation scope we manage for Newport Coast properties typically includes a roofing assessment as standard, because it’s almost always relevant either for fire safety or for the insurance renewal the homeowner is trying to keep.
Pre-Emergency Documentation: What to Have on File
Insurance settlements after a major event move as fast as your documentation allows. Homeowners who keep thorough records regularly recover 20-30% more than those who rely on insurer estimates alone, because they can prove what was there before the event.
Here’s what every Newport Beach homeowner should have on file, ideally stored both digitally and in a waterproof physical binder:
- Permitted work records. Every permit pulled on the property, especially for structural, electrical, plumbing, and roofing work. If the city’s records show the work was permitted and inspected, the insurer has a much harder time disputing replacement costs.
- Material specifications. What brand of windows? What type of roofing shingle? What countertop material, what cabinet line? Knowing you had PGT impact-rated windows rather than builder-grade vinyl changes your replacement settlement significantly.
- Structural photos. Exterior photos of all four sides, roof system, foundation, and interior shots of major rooms, electrical panels, water heaters, and mechanical equipment. These should be updated annually and after any major work.
- Contractor reports and invoices. Any inspection reports, structural assessments, or contractor invoices from work done on the property. These show maintenance history and form a baseline for the condition of the home.
- Home inventory with values. A room-by-room list of major items with purchase dates and estimated replacement costs. Photos or video walkthroughs are the most efficient format.
If you’ve completed any seismic retrofitting, flood mitigation, or ember-resistance work, those records are especially valuable. They show the insurer that the home was hardened against known risks, which can support your position in a claim dispute. In our experience, homeowners who document retrofit work also tend to get better renewal terms, because the risk profile of the property has measurably improved.
Post-Emergency Structural Assessment: A Step-by-Step Process
After an earthquake, flood, or fire, the first structural assessment you perform will inform everything that follows. Here’s the process we recommend, in the order you should follow:
- Do not enter if there’s visible structural displacement. If the roof line sags, the foundation shows cracks wider than 1/4 inch, or the home is partially off its foundation, stay out and wait for a professional.
- Document from outside first. Photograph all four exterior walls, the roof, the foundation line, and any visible damage. This is evidence for your claim, and it captures conditions before cleanup begins.
- Check utilities before entry. Look for gas odor, sparking wires, or standing water near electrical panels. If you smell gas, leave immediately and call the utility company from a safe distance.
- Enter only if the home is visibly stable, and only to document. Your goal is photographic and video evidence of interior damage, not immediate cleanup. Walk through with your phone recording continuously.
- Secure temporary protection. Tarping a damaged roof, boarding broken windows, or pumping floodwater should happen fast to prevent secondary damage. Most insurers require this mitigation, and they’ll reimburse the cost.
- Call your insurer, then call a contractor. The insurer will send an adjuster, but the adjuster works for the insurance company. A licensed contractor who can provide an independent damage assessment gives you leverage in the claim negotiation.
One note specific to Newport Beach: after flood events, saltwater damage continues progressing even after the water is gone. Electrical connections corrode, framing wicks salt upward, and mold sets in within 48-72 hours. Documentation timing matters because the damage you photograph on day one is materially different from what an adjuster sees on day five.
How Contractor Involvement Accelerates Insurance Claims
Contractor involvement changes the insurance claim process because it shifts the documentation burden from the homeowner to someone who does this professionally. Here’s what a licensed general contractor brings to the post-event process:
Independent damage assessment. The adjuster represents the insurer. A contractor represents you. When the two assessments differ – and they often do – the contractor’s line-item detail gives you negotiating leverage. We prepare written scope-of-work documents with material specifications and pricing, which are far harder for insurers to lowball than a homeowner’s verbal description of “the kitchen is damaged.”
Mitigation coordination. The window between the event and the adjuster visit is when secondary damage happens. A contractor can mobilize tarping, water extraction, and structural shoring quickly, and that work both limits the total claim and demonstrates that the homeowner took reasonable steps to prevent further loss – which insurers require.
Permit navigation. Post-event repairs in Newport Beach still require permits, and the city’s building department is often backlogged after a major event. A contractor who works with the city regularly knows what needs expediting, what can be emergency-permitted, and what documentation the city will want.
Reconstruction-ready documentation. The same contractor who assesses the damage can also price and perform the reconstruction. That continuity means the assessment, the claim submission, and the rebuild all reference the same scope of work, which eliminates the mid-project disputes that happen when a third-party adjuster re-interprets damage after the fact.
For bigger picture context on what full-scope recovery and rebuilding actually involves after a major event, you can read more about the Polaris Contractors home approach, which covers everything from structural work to finish materials under one agreement.
What Retrofit Work Typically Costs in Newport Beach
Retrofit costs in Newport Beach run higher than national averages because of labor costs, coastal building requirements, and the age and style mix of the housing stock. Here’s what we’re seeing in the current market:
- Cripple wall bracing and foundation bolting: $4,000-$9,000 for a typical raised-foundation home, depending on crawlspace access and foundation condition. Peninsula homes with very low crawlspaces run toward the higher end.
- Chimney bracing: $3,000-$6,000 for steel bracing. Full chimney reconstruction or removal runs $8,000-$20,000 depending on the chimney’s size and whether roof repair is needed after removal.
- Backflow prevention valve installation: $1,500-$3,500 depending on sewer line depth and access.
- Sump pump system with battery backup: $3,000-$6,000 installed, depending on whether drainage modification is needed to feed the pump.
- Ember-resistant vent screen replacement: $500-$1,500 for a typical home, usually done during a reroof or exterior project.
- Class A roofing system (GAF, CertainTeed, or Owens Corning): $18,000-$40,000 for a typical Newport Beach single-family home, depending on roof complexity, pitch, and whether the roof deck needs repair.
- Soft-story retrofit for a garage-and-living-space configuration: $15,000-$35,000, depending on the structural approach and whether the project triggers other seismic requirements.
These are planning numbers, not quotes. Every home is different, and the final number depends on what the assessment finds. But they give you a realistic sense of what emergency preparedness costs relative to the damage it prevents. A $6,000 cripple wall retrofit that prevents a $150,000 foundation repair is not a hard decision once the numbers are on the table.
Common Mistakes to Avoid
- Waiting until after an event to think about retrofit work. Post-event demand spikes prices, stretches timelines, and creates permit backlogs. Retrofit work done now costs less and gets scheduled on your terms.
- Assuming the home is “built to code” and therefore safe. Code is a minimum, and it has evolved significantly. Homes built to 1970s standards in Newport Beach were not designed for the seismic or flood loads we now understand the region faces.
- Skipping the foundation inspection before a retrofit. Retrofitting a house with an already-compromised foundation is wasted money. The foundation has to be sound before the bracing does its job.
- Installing flood mitigation without permits. Unpermitted drainage work, sump systems, or backflow valves can complicate insurance claims and create issues when you sell the home. Newport Beach enforces permits on this work.
- Choosing roofing and decking materials by looks alone in wildfire-exposed areas. A beautiful cedar shake roof in Newport Coast is a liability in fire season. Class A materials from GAF or CertainTeed offer comparable aesthetics with materially different risk profiles.
- Relying on the insurance adjuster’s assessment without independent documentation. The adjuster works for the insurer, not for you. Having contractor-prepared scope documents at the time of the claim changes the negotiation entirely.
See the difference
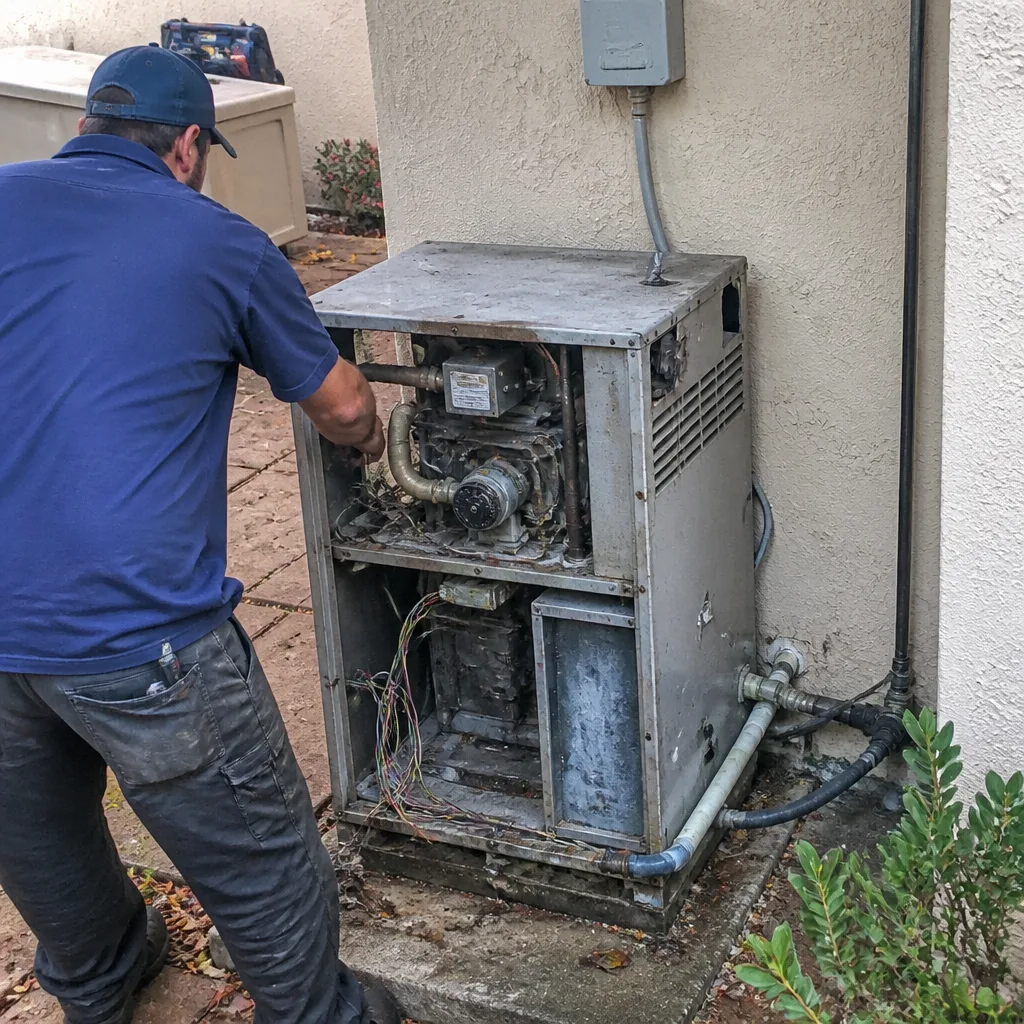 Before
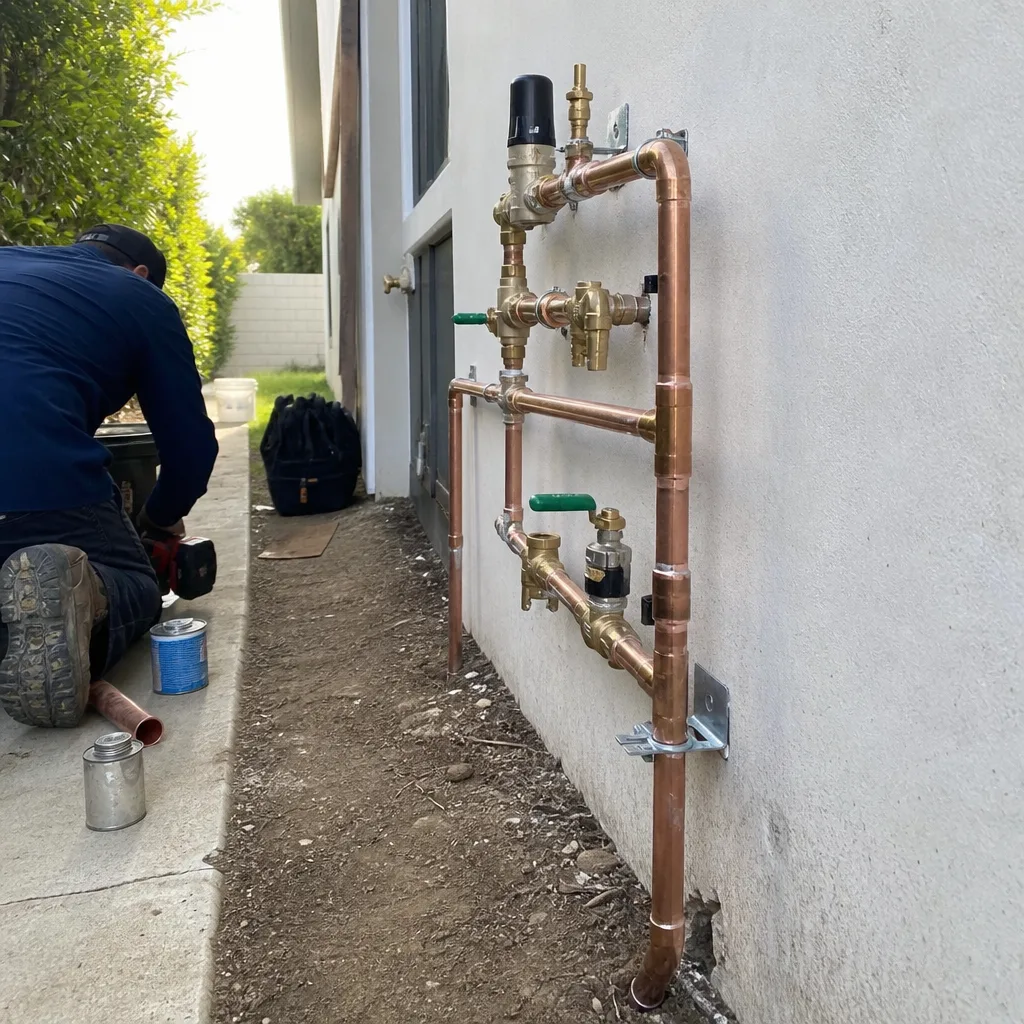 After
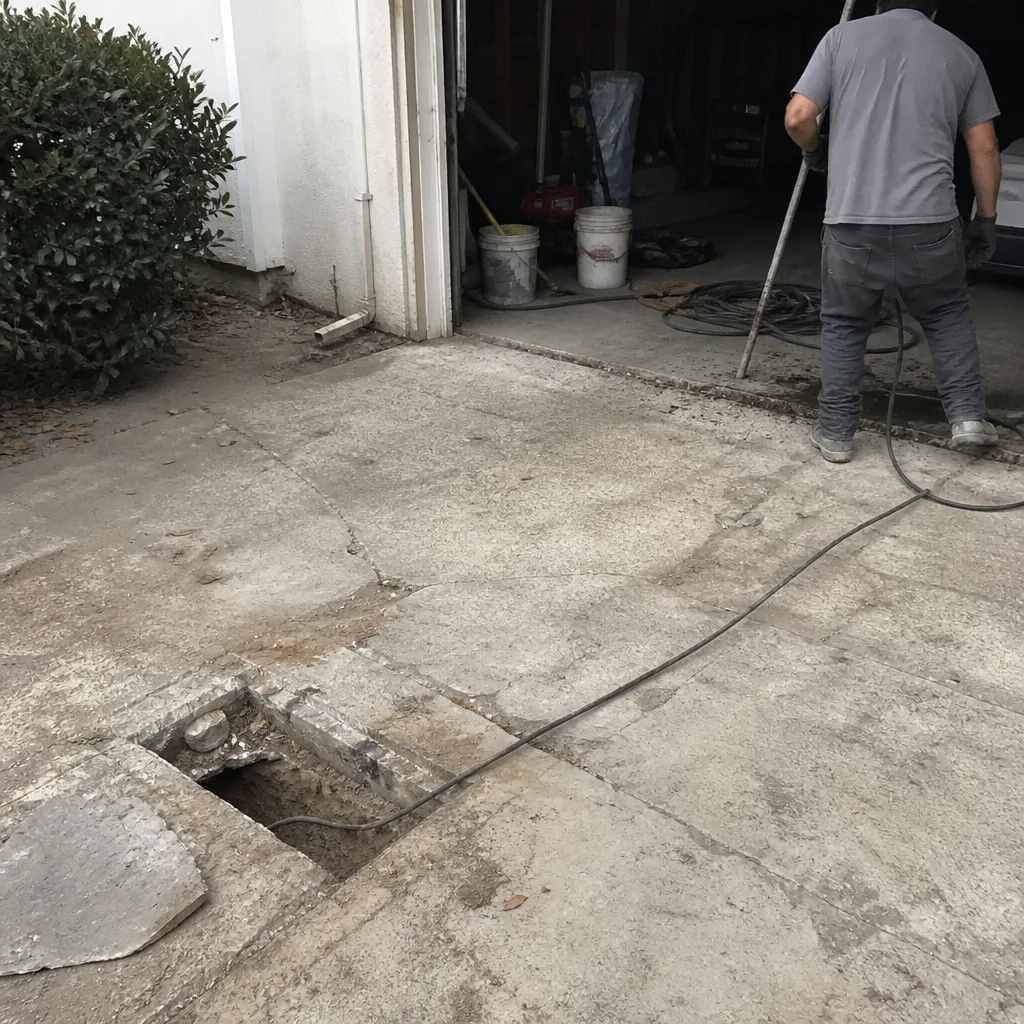 Before
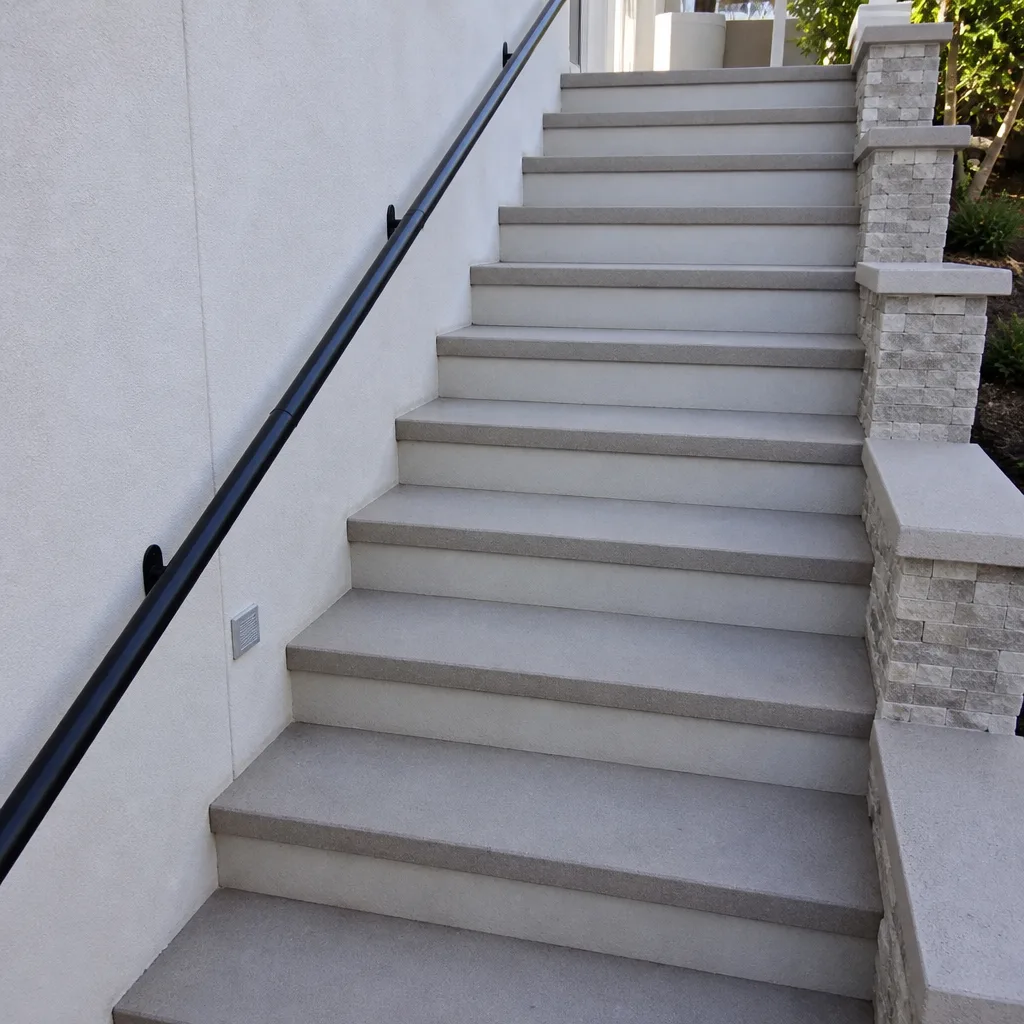 After
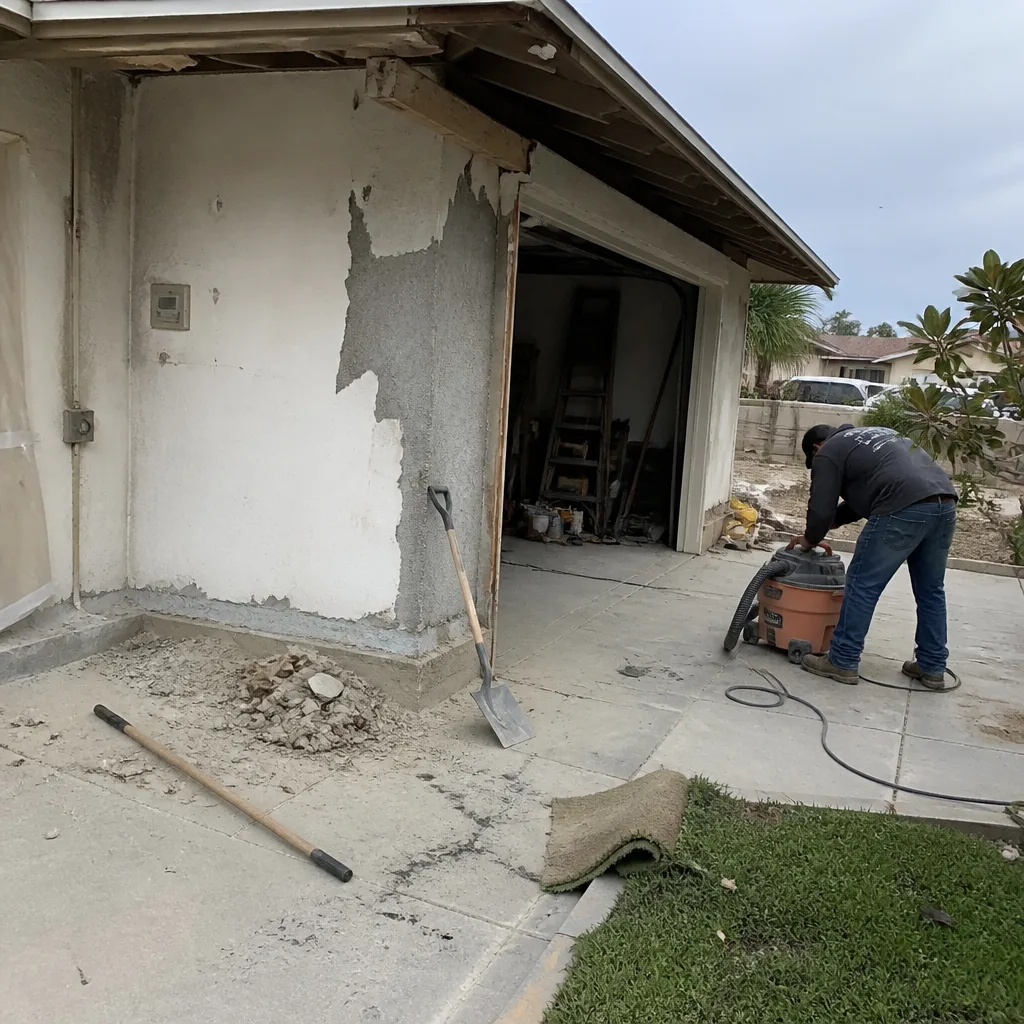 Before
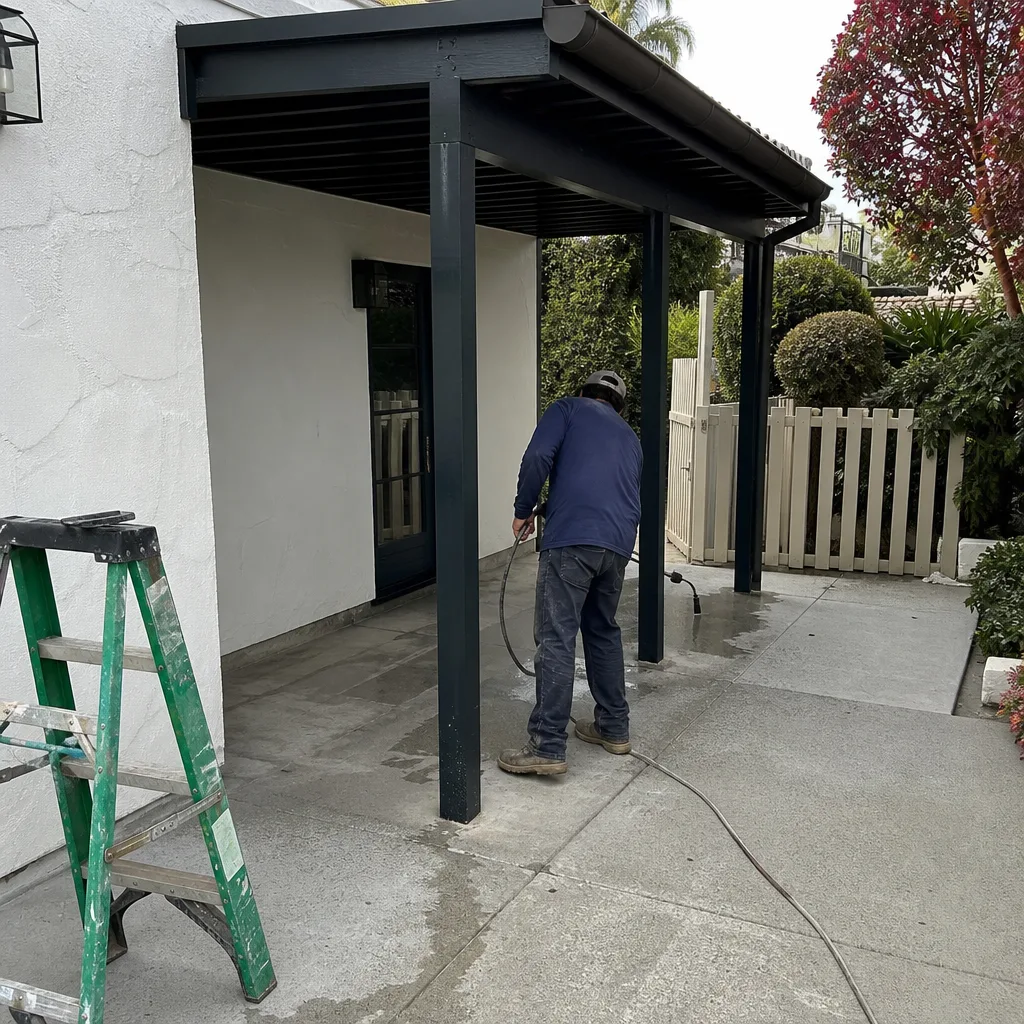 After
When to Call a Professional
Call a structural engineer or licensed general contractor if you see any of these conditions: foundation cracks wider than 1/4 inch, doors or windows that have begun to stick without explanation, visible leaning or bracing failure, chimneys with mortar cracks at the roof line, or a home built before 1979 that has never had a seismic assessment. After a flood, call a professional before re-entering if the water sat for more than 24 hours, if there’s any electrical exposure, or if the home is on a raised foundation that may have shifted. Polaris Contractors offers free estimates in Newport Beach – call (855) 473-6535 to schedule a walkthrough and identify what your home actually needs, not what a generic checklist says you need.
Frequently Asked Questions
Most Newport Beach seismic retrofits – cripple wall bracing, chimney anchoring, or soft-story strengthening – cost between $4,000 and $35,000 depending on the home’s construction type, foundation condition, and the scope of work required. The lower end covers basic bolting and bracing on a standard raised foundation, while the upper end covers soft-story retrofits on homes with large garage openings. Call (855) 473-6535 for an exact assessment – the walkthrough and estimate are free.
Yes, most flood mitigation work in Newport Beach requires permits, including backflow prevention valve installation, sump pump systems that modify drainage, and any grading or hardscaping changes that affect stormwater runoff. Unpermitted work can complicate insurance claims and create title issues when you sell.
Balboa Island, Lido Isle, and the low-lying portions of the Balboa Peninsula are the highest flood-risk areas in Newport Beach, with additional exposure during king tides and atmospheric river events. Homes in these areas benefit most from backflow prevention, sump systems, and elevated mechanical equipment.
Yes, especially for homes in Newport Coast and hillside areas adjacent to canyon open space, where ember-driven structure ignition is the primary wildfire risk. Ember-resistant vent screens, enclosed eaves, and Class A roofing materials are the most effective upgrades for these properties.
Document permitted work records, material specifications for major systems, structural photos of all four exterior walls and mechanical equipment, a room-by-room home inventory, and any retrofit or mitigation work you’ve completed. Store copies digitally and in a waterproof physical binder.
Most homeowners insurance policies do not cover pre-event retrofit work, but some insurers offer premium reductions or endorsements for documented seismic or flood mitigation upgrades. Check with your carrier – and keep the paperwork, because proving the work was done is what matters.
The Bottom Line
Newport Beach homes face a specific combination of seismic, flood, and wildfire risks that generic preparedness guides never address. The construction decisions you make before an event – bracing cripple walls, installing backflow valves, replacing vents with ember-rated screens, and documenting everything – determine how fast and how fully you recover after one. A licensed general contractor who understands Newport Beach building stock can assess your home against these risks, prioritize the work by cost and impact, and keep everything permitted so your insurance claim holds up. Browse our more guides & resources for additional Newport Beach construction and preparedness content. The time to do this work is now, when demand is low, schedules are open, and you’re making decisions calmly rather than in the aftermath of what the Newport-Inglewood fault, the Pacific Ocean, or the canyon winds eventually send your way.
Written by the team at Polaris Contractors, serving Newport Beach since 2018.