

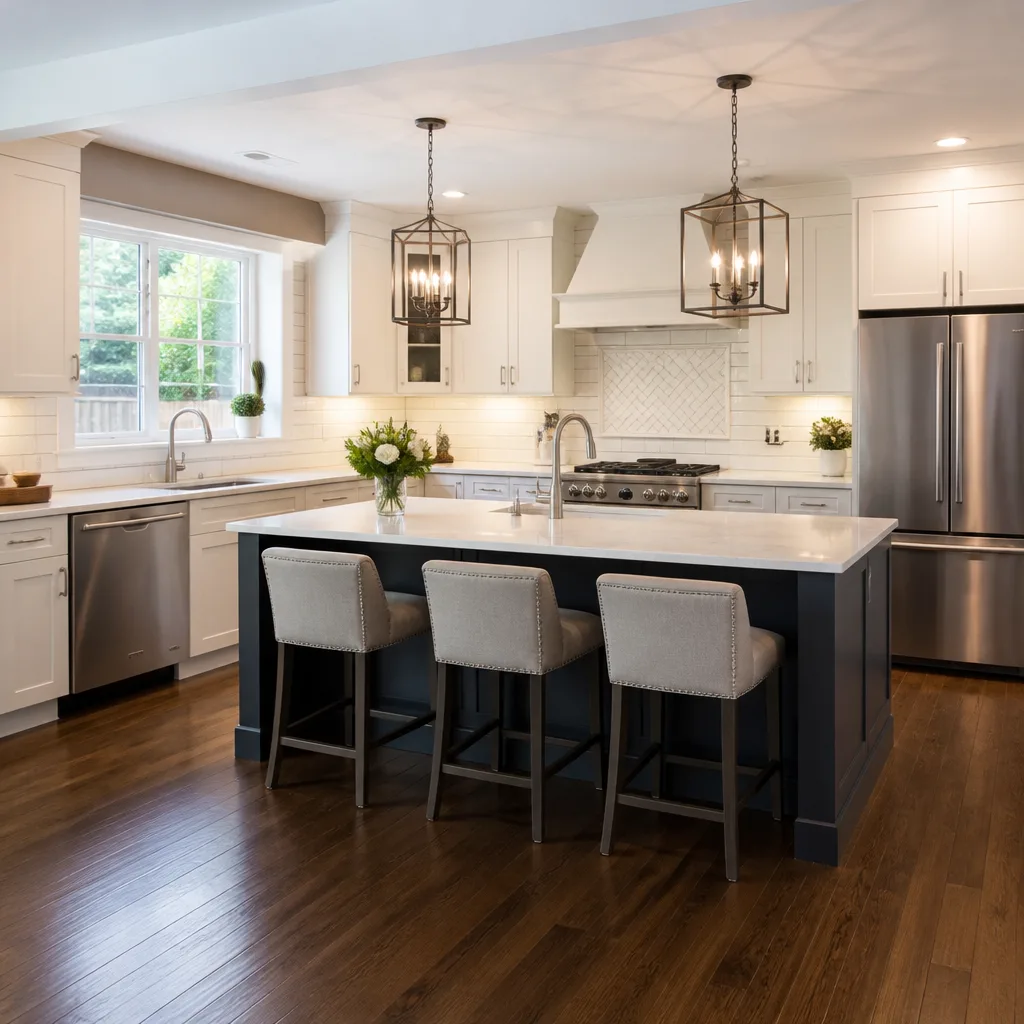
 Kitchen remodeling
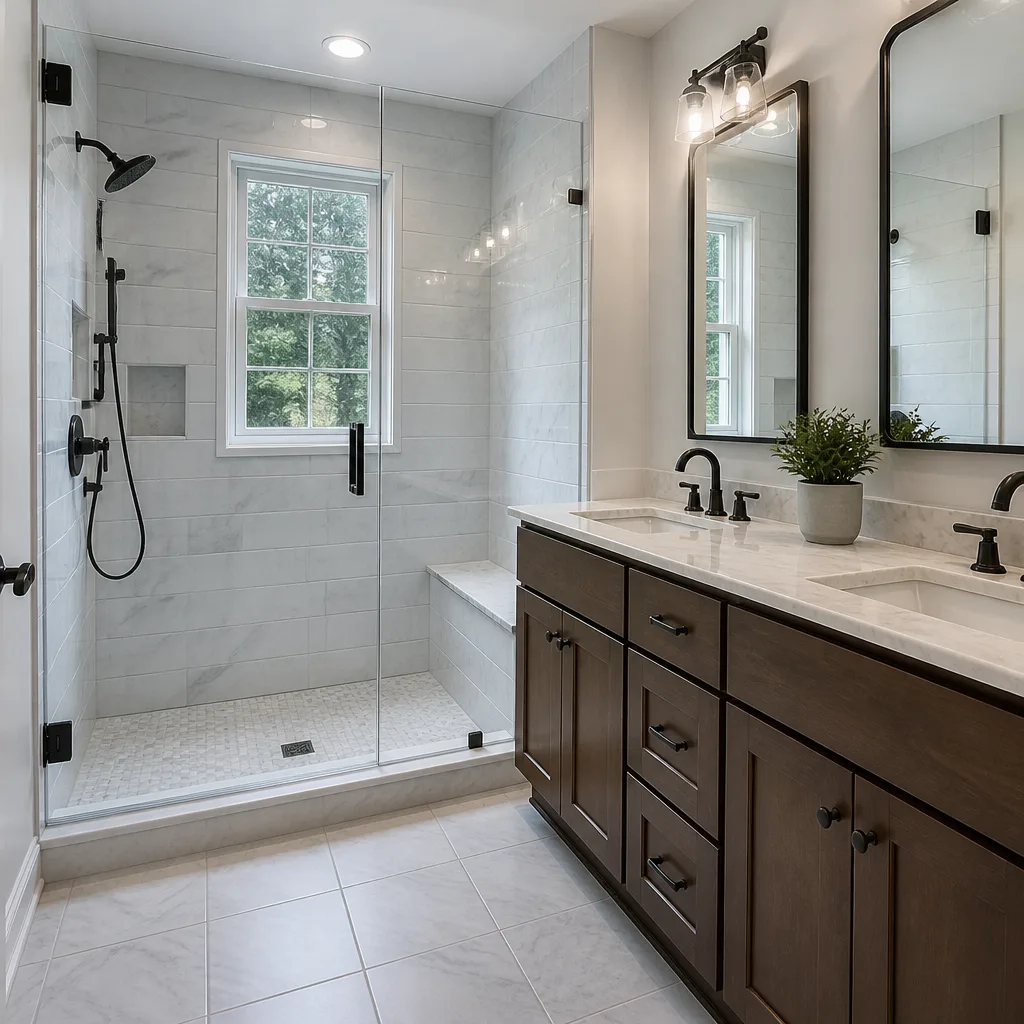 Bathroom remodeling
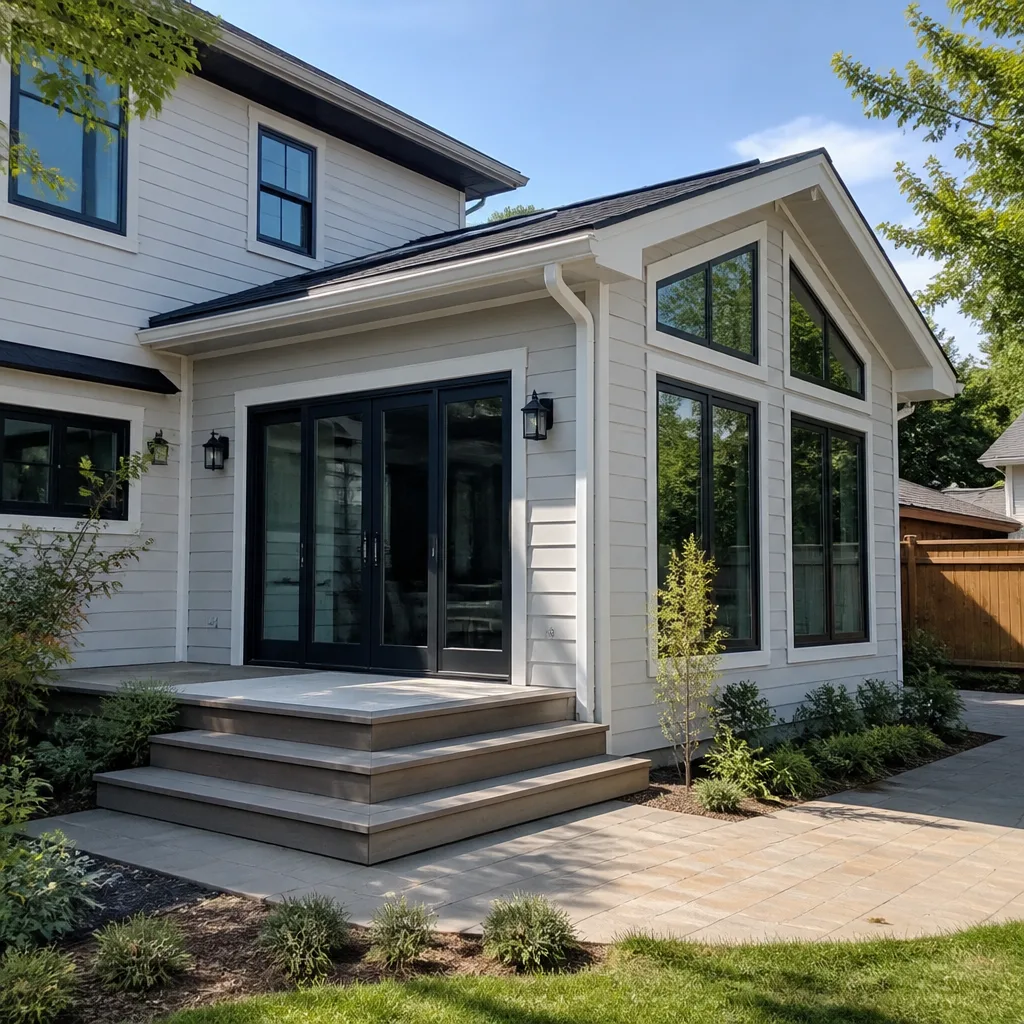 Home additions & ADU
 Roofing
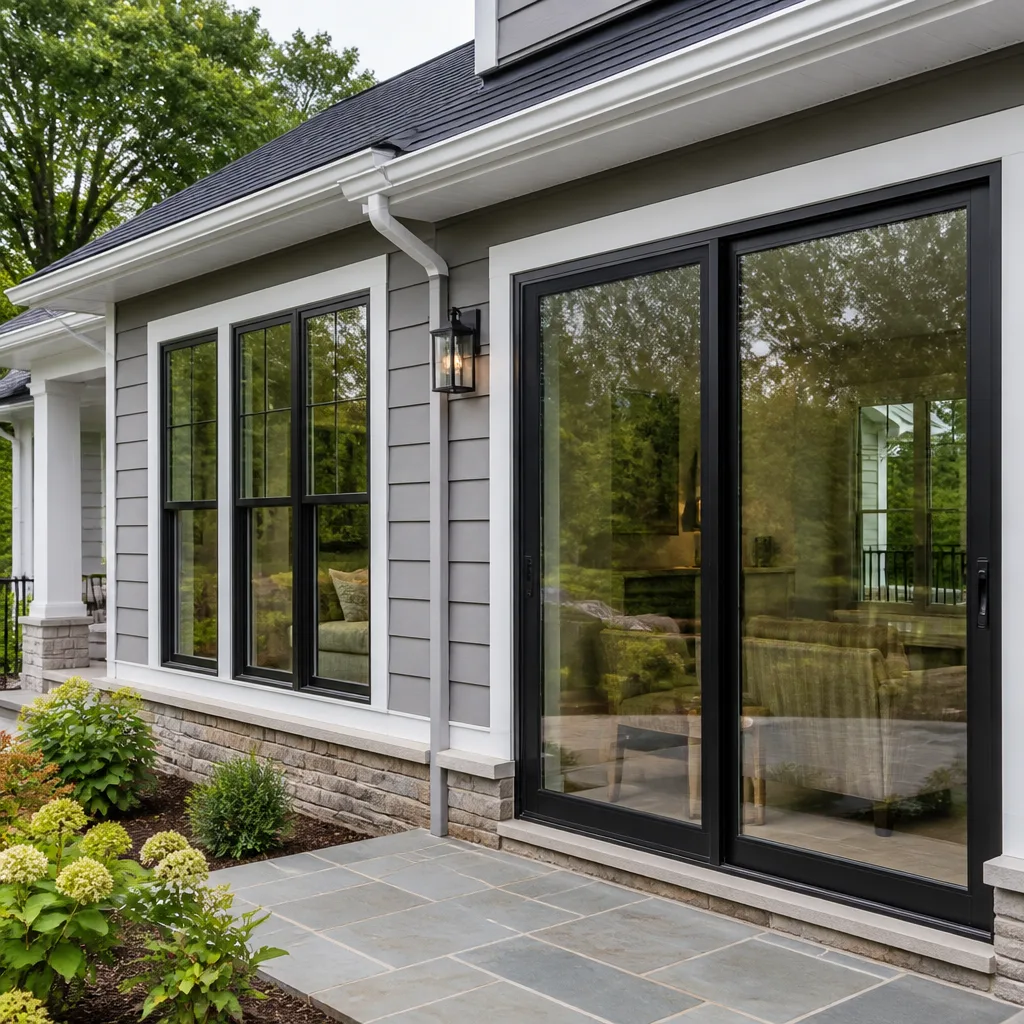 Windows & doors
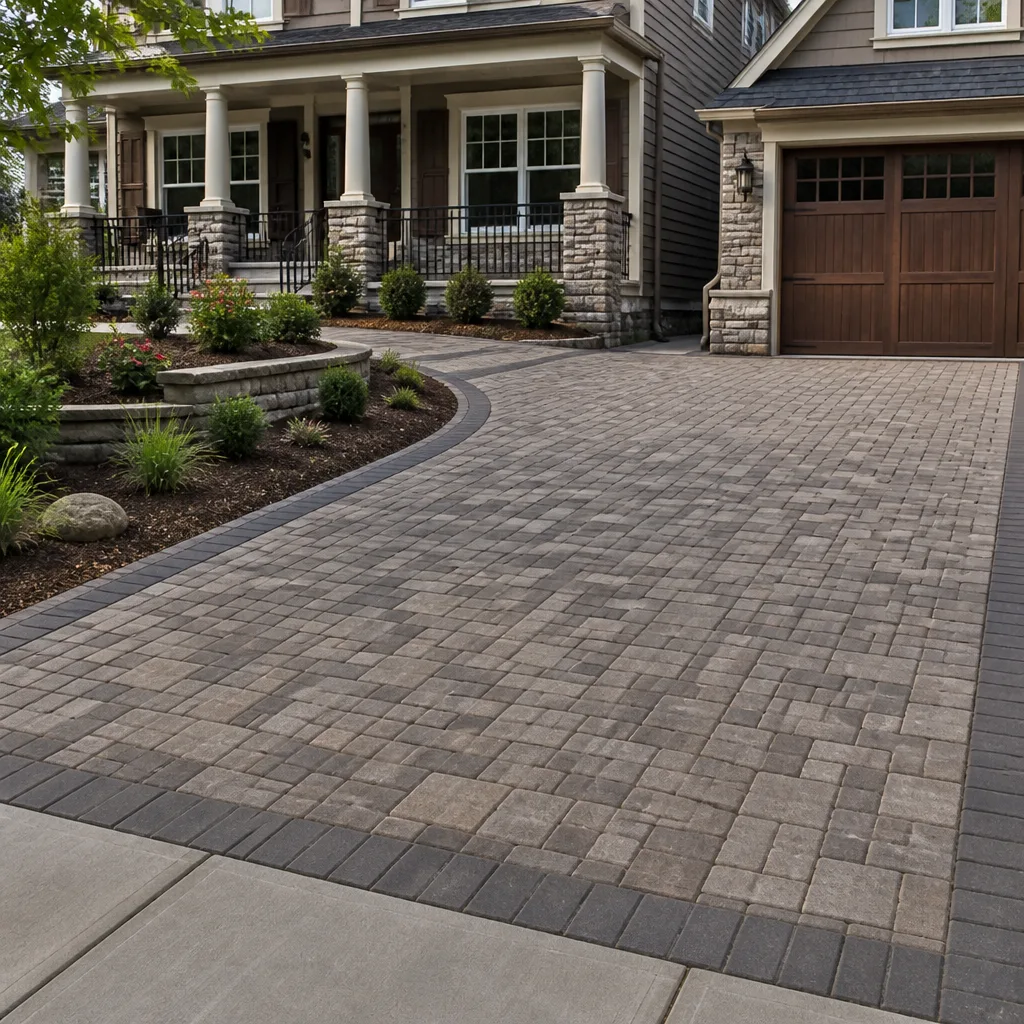 Driveway & pavers
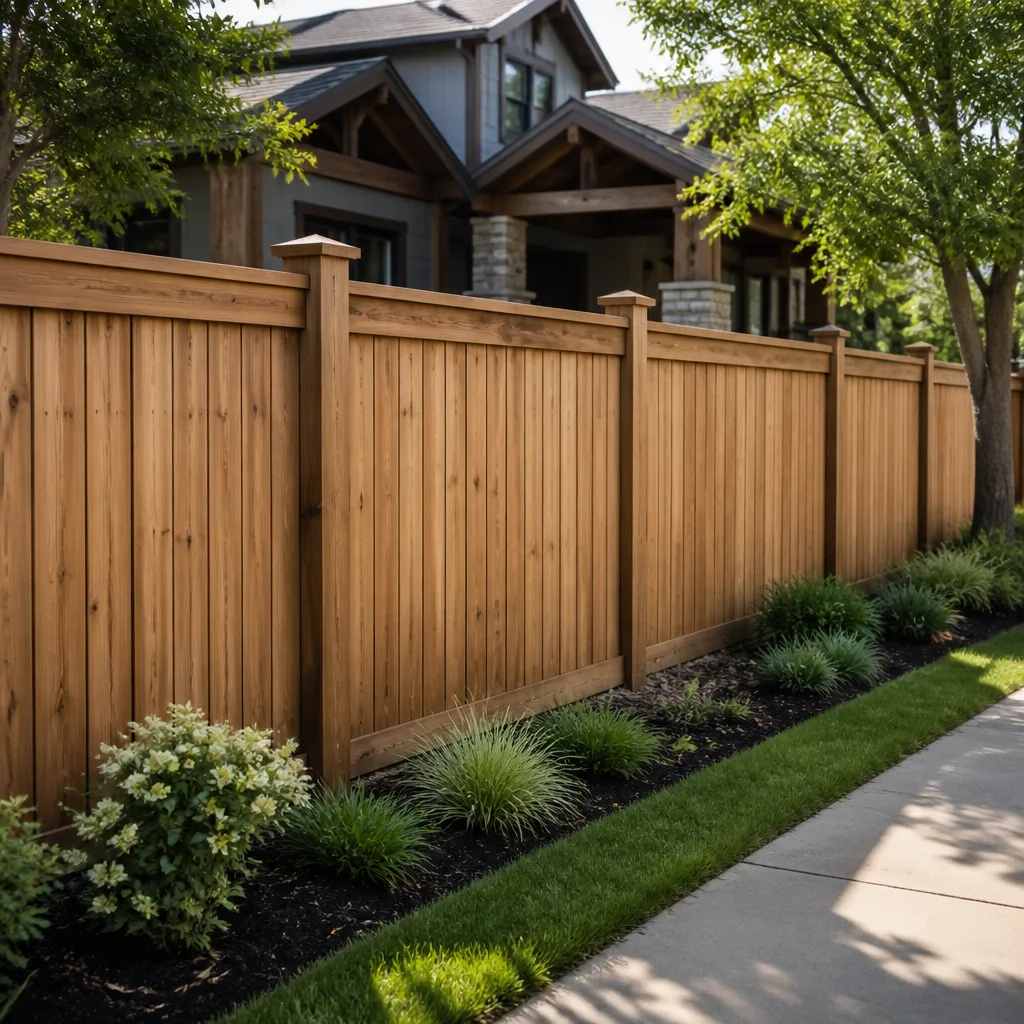 Fence
Free written scope consultation - allowances, timeline, and change-order rules on paper before a single trade is scheduled
Fast, Reliable Home Remodeling Across Foothill Ranch
Home remodeling in Foothill Ranch almost always means working with two approvals: the city’s hillside and grading permits, and your community’s architectural review. Polaris Contractors manages both, start to finish. We know the 92610 tract homes, the stucco and tile-roof standards, and the slope-sensitive lots off Bake Parkway and Portola Parkway. If you’re planning a kitchen, bath, addition, or exterior upgrade, call Rick Sondermann and our team at (855) 473-6535 for a free estimate. We handle the full scope under one contract, so you’re not juggling three subs and an HOA committee.
Why Polaris Contractors Is Foothill Ranch’s Preferred Home Remodeling Company
Most Foothill Ranch remodels stall because the HOA submittal gets bounced, or the city flags a grading issue mid-build. We don’t let that happen. Our Home Remodeling team has walked kitchens, baths, and additions through Foothill Ranch’s architectural review enough times to know which materials and details clear without a second round. Homeowners here tell us the same thing: they want one person responsible, not a chain of emails between a designer, a structural engineer, and a committee. That’s the job we do.
Rick Sondermann has spent years running full-scope remodels in Orange County hillside communities. Our crews know that a Foothill Ranch lot on engineered fill behaves differently than a flat Lake Forest lot. We bring that local judgment from the first walkthrough through final inspection. We serve the entire 92610 ZIP, from the slopes above the Foothill Ranch Towne Centre to the tracts near Dairymens Park. One team, full scope.
Styles & brands we work with
Home Remodeling Contractor in Foothill Ranch
A Home Remodeling Contractor in Foothill Ranch has to understand slope stability before touching a wall. Nearly every home here sits on graded fill from the original 1990s developer’s cut-and-fill work, so a kitchen addition or structural change triggers city hillside and grading review that flat-lot Irvine or Lake Forest jobs never face. We start every Foothill Ranch remodel by checking the lot’s grading history, drainage patterns, and existing retaining walls before we ever order cabinets or pull finishes. A kitchen remodel typically runs $14,000 – $45,000, and a home addition runs $45,000 – $130,000, depending on scope and the geotechnical work involved.
Slope-Sensitive Scoping
We map drainage and soil movement early. If a retaining wall has settled or a patio has hairline cracks after winter rain, we flag it before it becomes a structural problem. That’s the difference between a remodel that finishes on schedule and one that stops midway for emergency shoring.
HOA-Ready Material Selection
Your design choices have to match the Spanish Revival tract standard. We guide you to stucco, clay tile, and finish colors that clear architectural review the first time. Built to the brand’s specification, installed to ours.
Home Remodeling Companies in Foothill Ranch
Home Remodeling Companies in Foothill Ranch fall into two camps: those that know the HOA process and those that learn about it halfway through your job. We’re the first kind. Every Foothill Ranch remodel we run includes the architectural submittal packet, the city permit set, and the geotechnical report as one coordinated plan, not three separate surprises. A bathroom remodel here typically runs $9,000 – $28,000. A kitchen remodel runs $14,000 – $45,000. Those numbers include the slope and drainage work most competitive bids leave out until it becomes a change order.
Parallel Permitting
We file the city hillside permit and the HOA architectural review at the same time. While the committee reviews your submittal, our team stages rough-in and foundation calcs. The calendar keeps moving instead of stalling on a committee agenda.
Fixed Scope, Written Line Items
You get a written line-item proposal before we start. Any soil, grading, or drainage findings come back to you in writing. No change orders that weren’t in the plan or explained before the work begins. Your project, managed start to finish.
Trusted Brands We Service in Foothill Ranch
We specify materials from brands that hold up to Foothill Ranch’s dry summer heat and Santa Ana wind, then install them to our standards. For kitchens and baths, we regularly use Schluter waterproofing systems and Grohe fixtures; for roofs, GAF systems, which are common on the tile and composite roofs across the 92610 tract. Our supplier network across Orange County means we can get Foothill Ranch-specific material samples quickly, so your HOA submittal isn’t waiting on a backorder. We’ll guide you to the right material for your neighborhood’s architectural standard, not a generic catalog pick.
See the difference
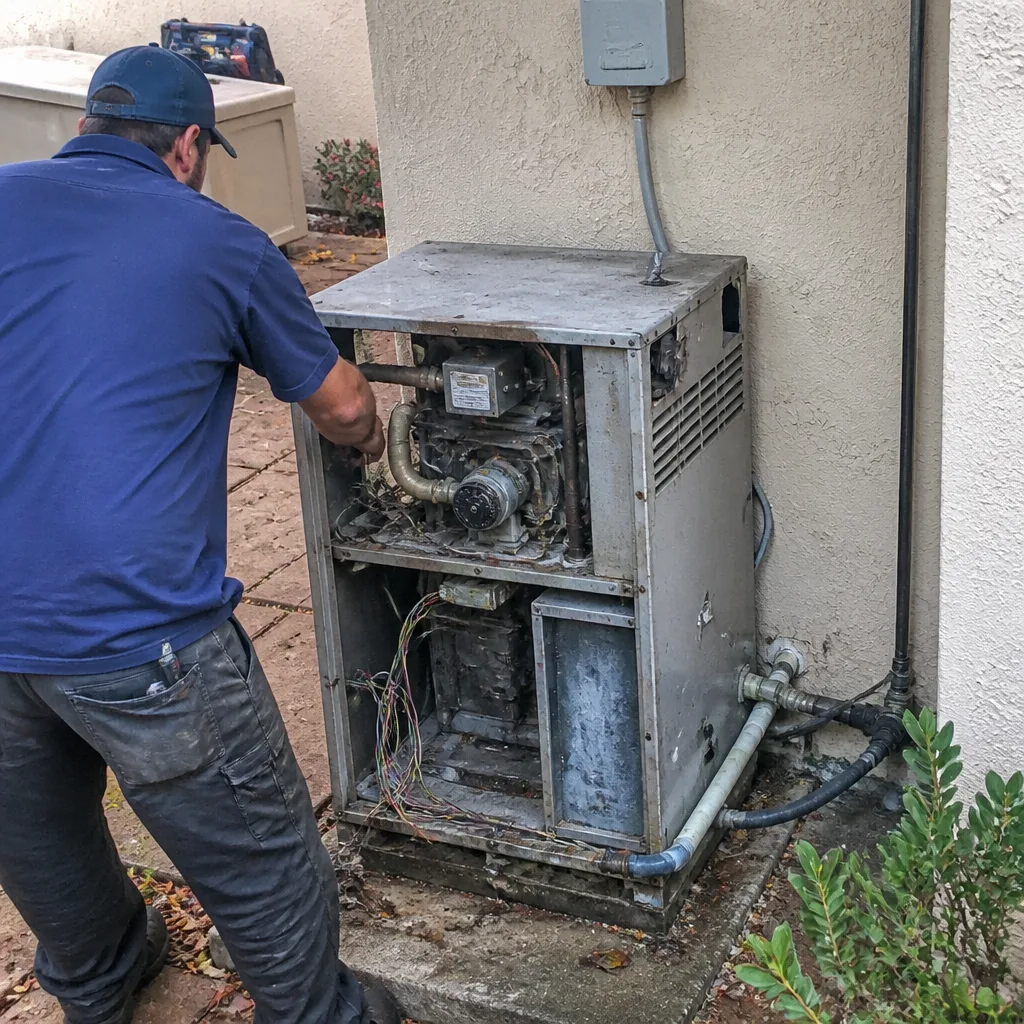 Before
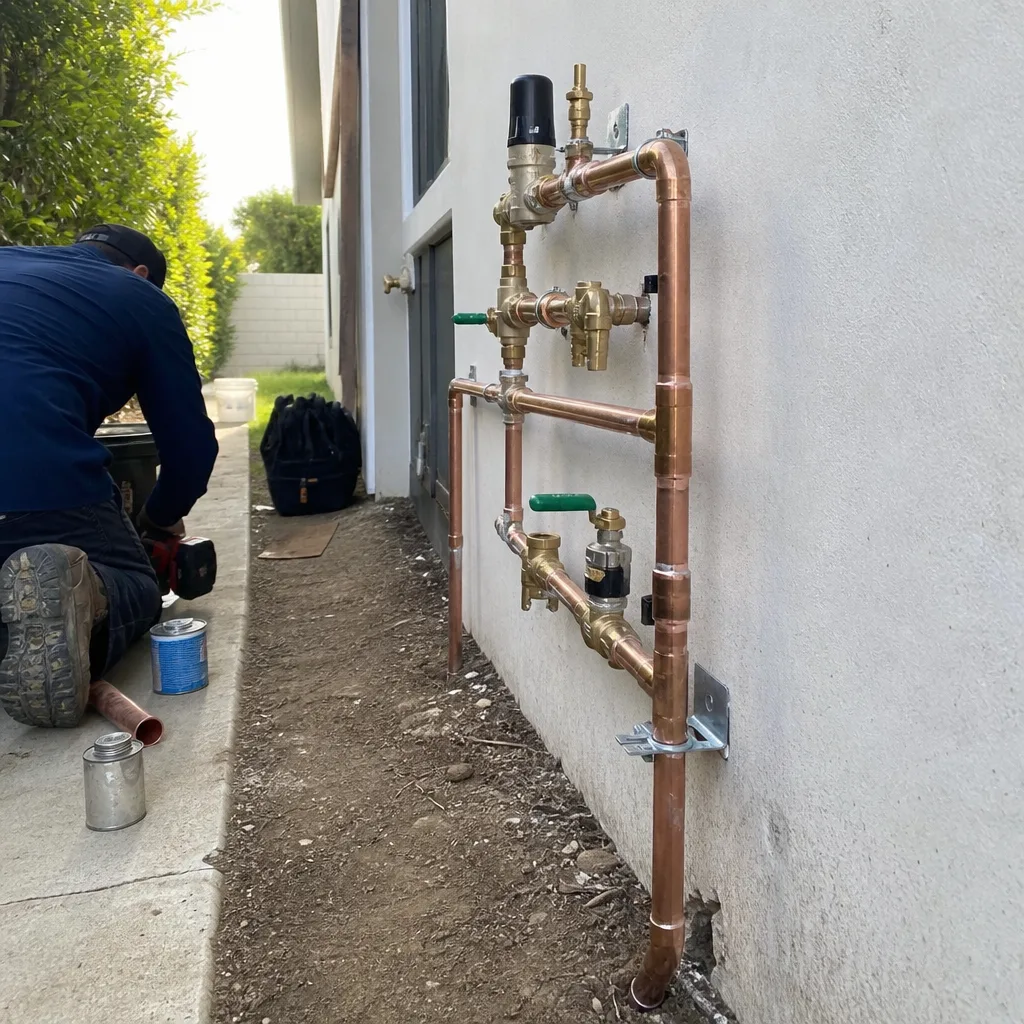 After
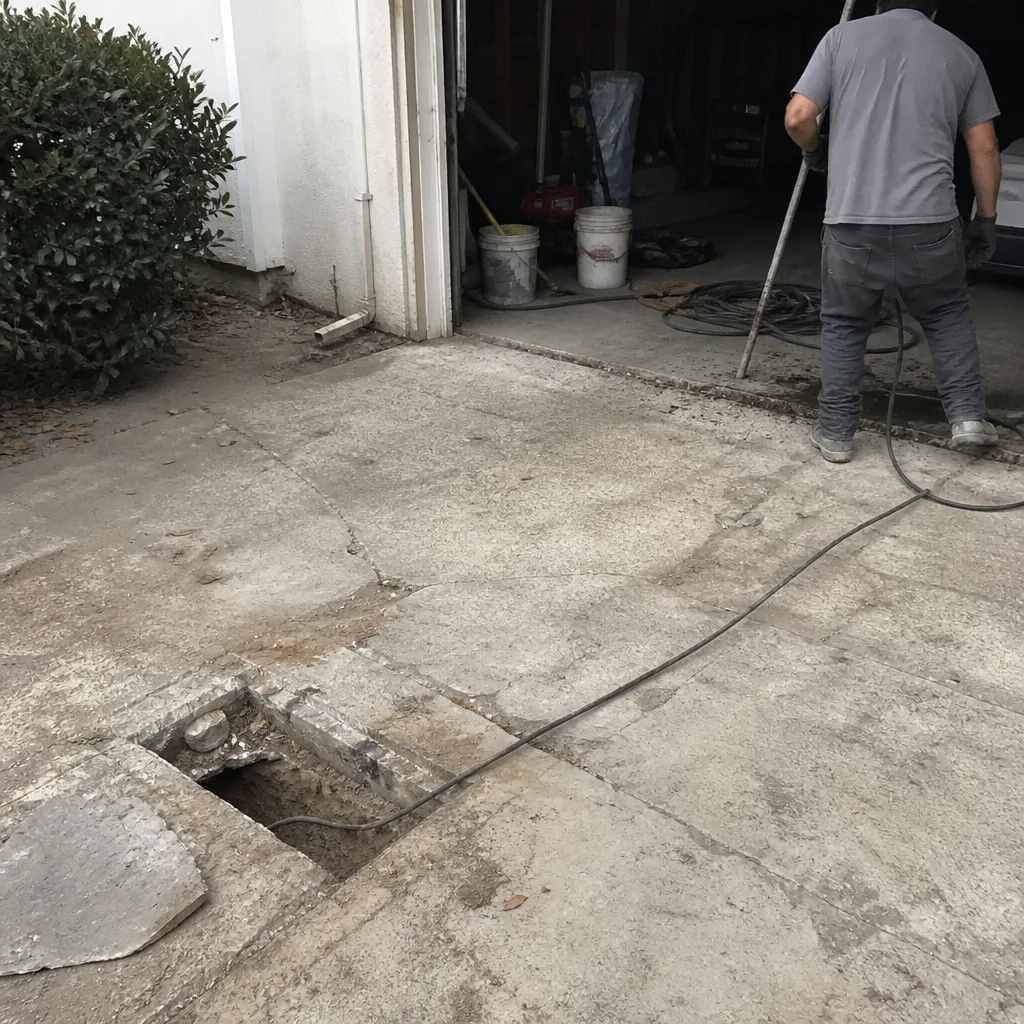 Before
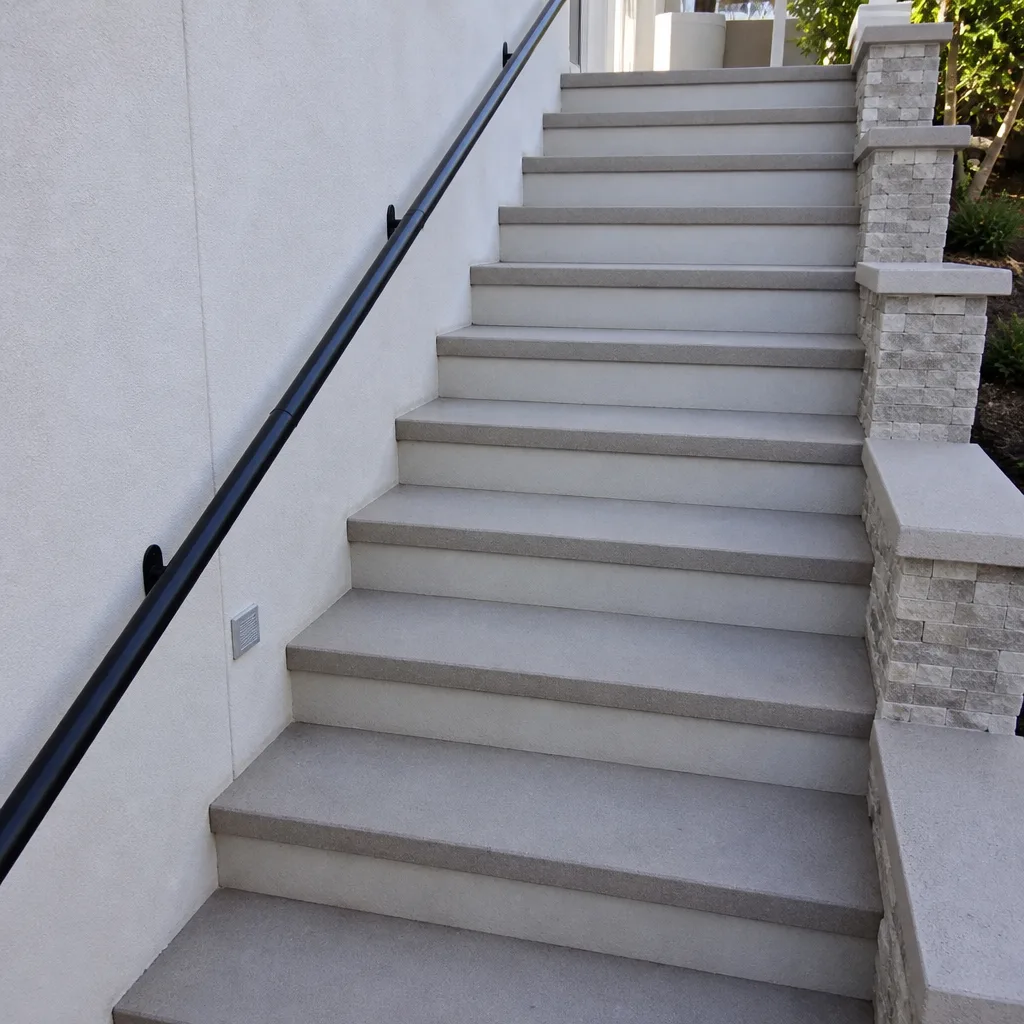 After
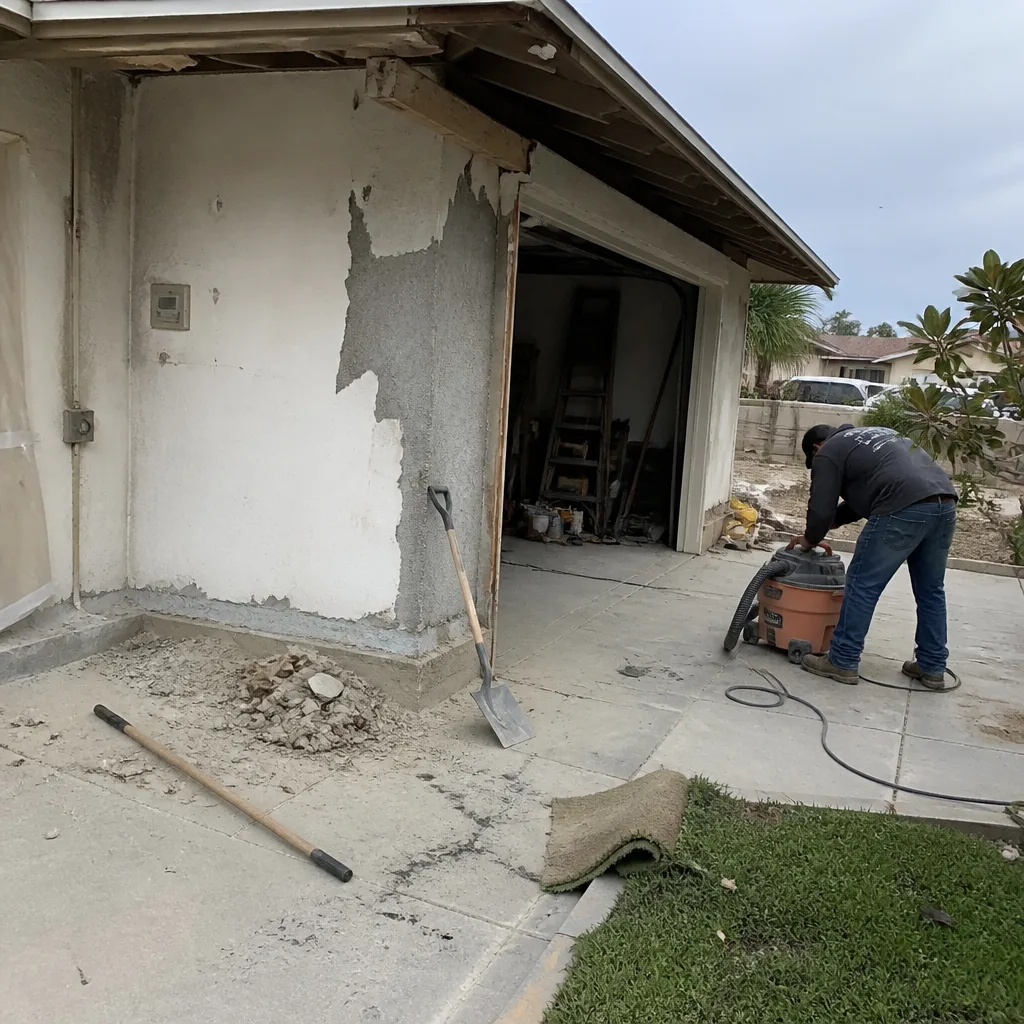 Before
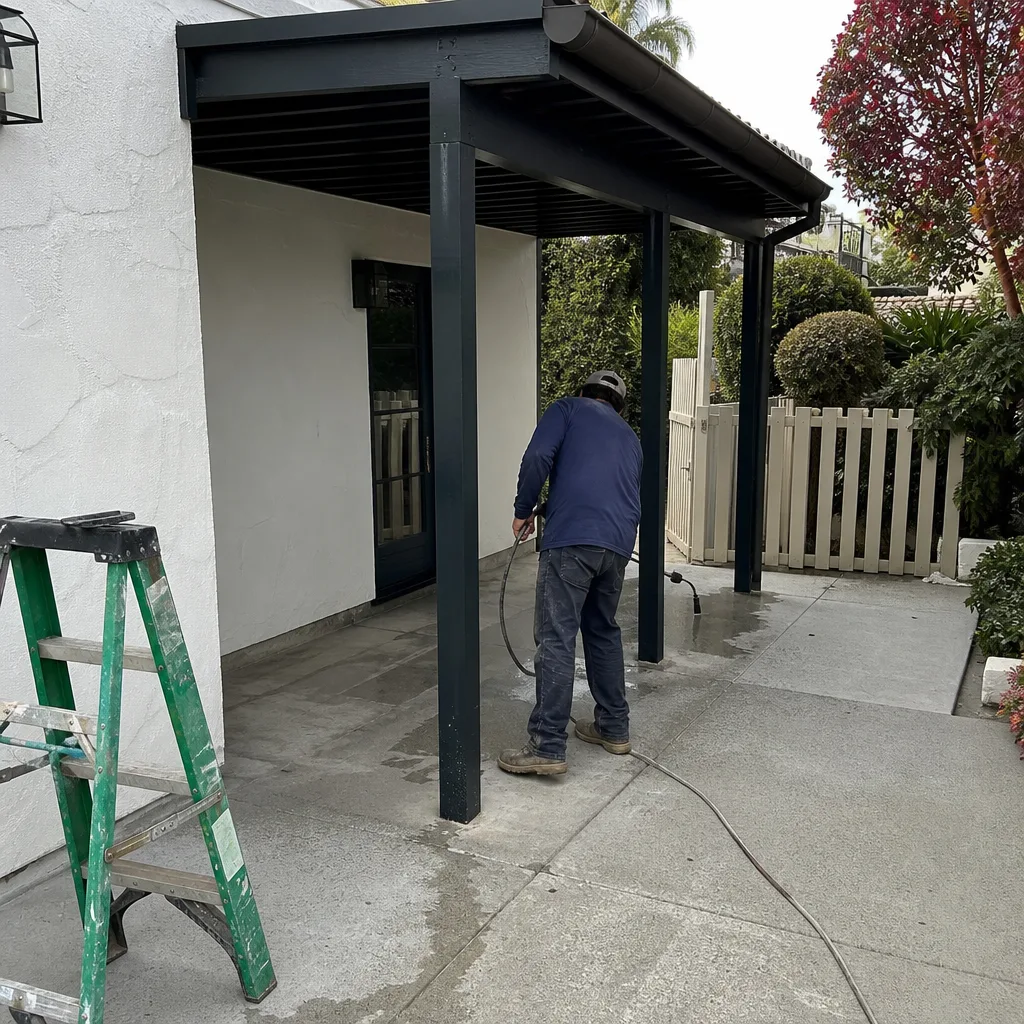 After
Common Home Remodeling Problems We See in Foothill Ranch Homes
- Settling retaining walls after winter storms. Foothill Ranch’s engineered fill shifts when heavy rain hits the hillsides. We see walls leaning and patios cracking in the first storm after a previous remodel ignored drainage.
- Stucco and roof tile mismatches. A homeowner orders materials before HOA review and gets bounced for colors or profiles that don’t match the Spanish Revival standard. We front-load the submittal so this doesn’t happen.
- Drainage changes from additions. Adding square footage changes where water flows on a graded lot. Santa Ana winds plus intense winter rain then drive erosion into the new foundation. We engineer the drainage from day one.
- Mid-build HOA stalls. The approval calendar is real: common-plan review typically adds two to six weeks. When a contractor doesn’t file early, the job sits half-finished. We file in parallel with city permitting.
Pricing for Home Remodeling in Foothill Ranch, CA
Here’s what Foothill Ranch homeowners can expect for common scopes:
| Project | Typical Range |
|---|---|
| Kitchen Remodel | $14,000 – $45,000 |
| Bathroom Remodel | $9,000 – $28,000 |
| Home Addition | $45,000 – $130,000 |
| Cabinet Installation | $4,000 – $13,000 |
| Countertop Installation | $2,000 – $6,500 |
The spread depends on slope sensitivity, material tiers, and whether the project touches exterior walls or drainage. A flat remodel on a level interior space costs less than a hillside addition with a retaining wall. We give you a written line-item proposal after walking the lot, so you see exactly where the money goes. Call (855) 473-6535 to schedule your free estimate. We cover all of 92610.
We Also Serve Cities Near Foothill Ranch
Polaris Contractors runs full-scope remodels across southern Orange County. If you’re in Portola Hills, Lake Forest, Mission Viejo, or Trabuco Canyon, we bring the same single-source general contracting approach. See our Home Remodeling in Foothill Ranch page for local details, or call us to talk about your project in any nearby community.
Serving Foothill Ranch, CA — Our Local Coverage Area
We’re based in the Foothill Ranch area and know this community well. Use the map below to see our service coverage — if you’re nearby, we can almost certainly help.
FAQs About Home Remodeling in Foothill Ranch
Yes. Nearly every Foothill Ranch home sits in a common-plan development, and most lots are on engineered fill or graded slopes. The city requires hillside and grading permits for structural changes and additions, and your HOA requires architectural review for exterior changes like stucco, tile roof, windows, and additions. We file both. Call (855) 473-6535 and we’ll tell you exactly what your project triggers.
Site plans, elevation drawings, material samples, finish colors, and drainage or erosion-control details. Foothill Ranch committees care most about Mediterranean-compatible materials, stucco texture and color, tile-roof profile, and anything visible from the street. We assemble and submit the full packet for you. Missing one element is the quickest way to get bounced and lose two weeks.
Typically two to six weeks, depending on the committee schedule and whether the submittal is complete the first time. We file the HOA packet and the city permit set in parallel so the review time runs concurrently with engineering and material ordering, not instead of it. That keeps your calendar from stalling mid-build.
Because Foothill Ranch was built as a single developer’s cut-and-fill master plan. The graded slopes and fill material behave differently under load than native flat soil. Irvine’s lots are mostly flat and undisturbed. Your Foothill Ranch addition needs a soils report and possibly a retaining-wall plan before the city signs off. We coordinate that with the structural engineer and the HOA.
We do. Polaris Contractors pulls the city permits, schedules the inspections, and stands with the inspector through final sign-off. You’re not asked to chase the building department or the HOA. One team, full scope. Call (855) 473-6535 for a free estimate on your Foothill Ranch remodel.
Written by Rick Sondermann, Owner at Polaris Contractors, serving Foothill Ranch since 2018.