
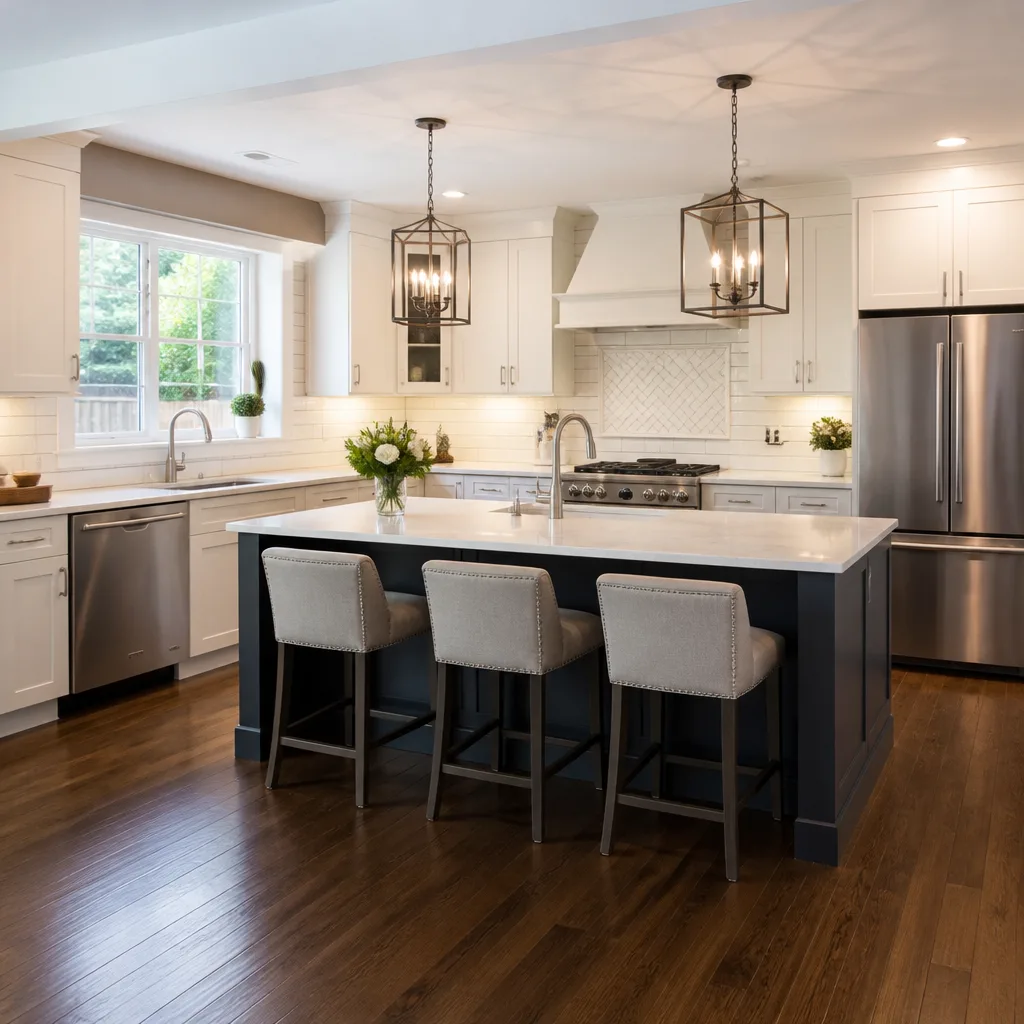
 Kitchen remodeling
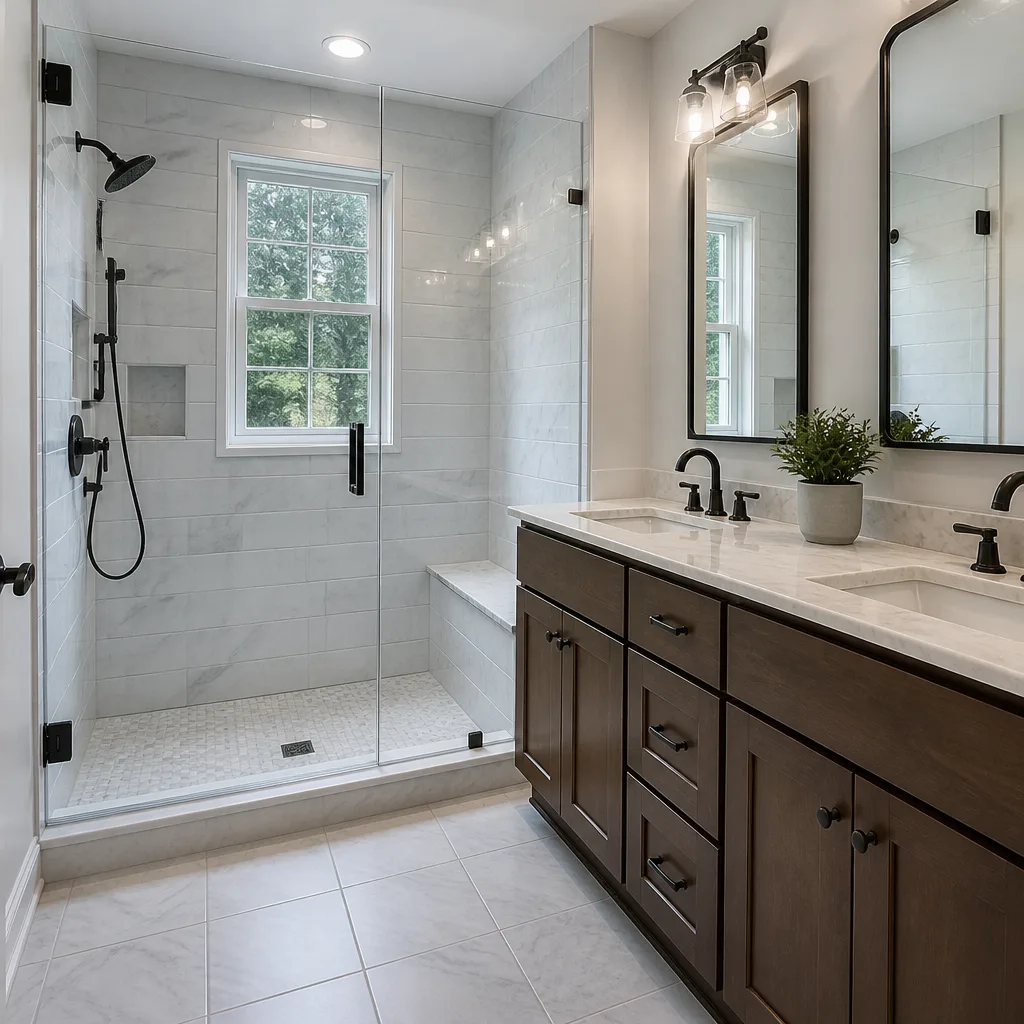 Bathroom remodeling
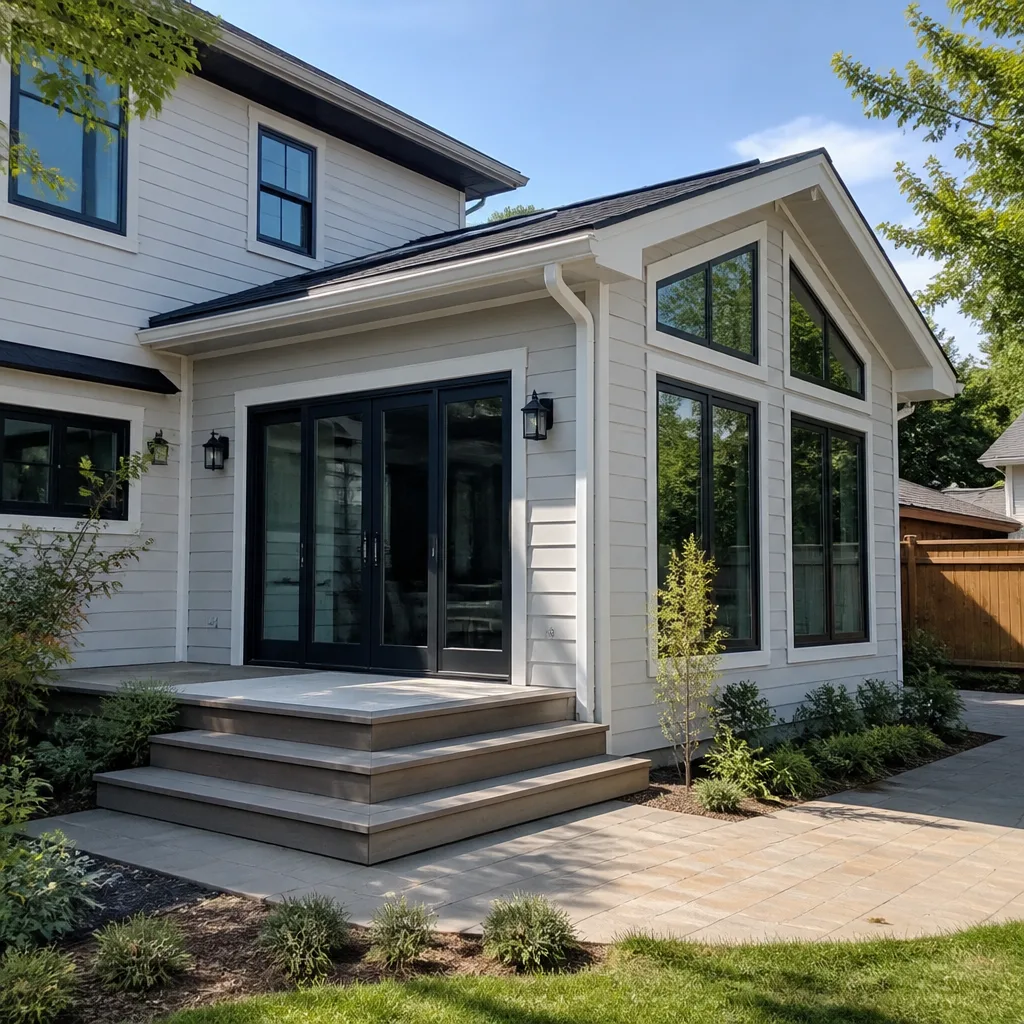 Home additions & ADU
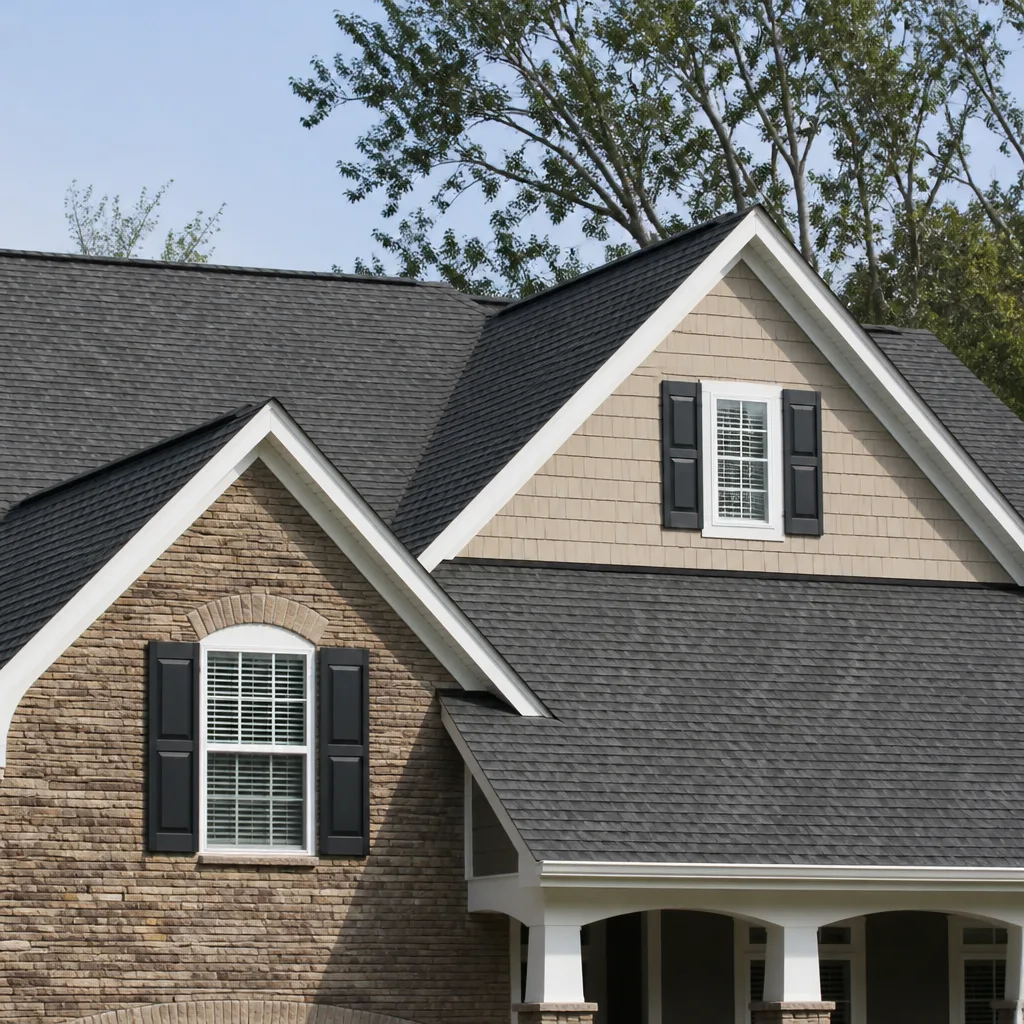 Roofing
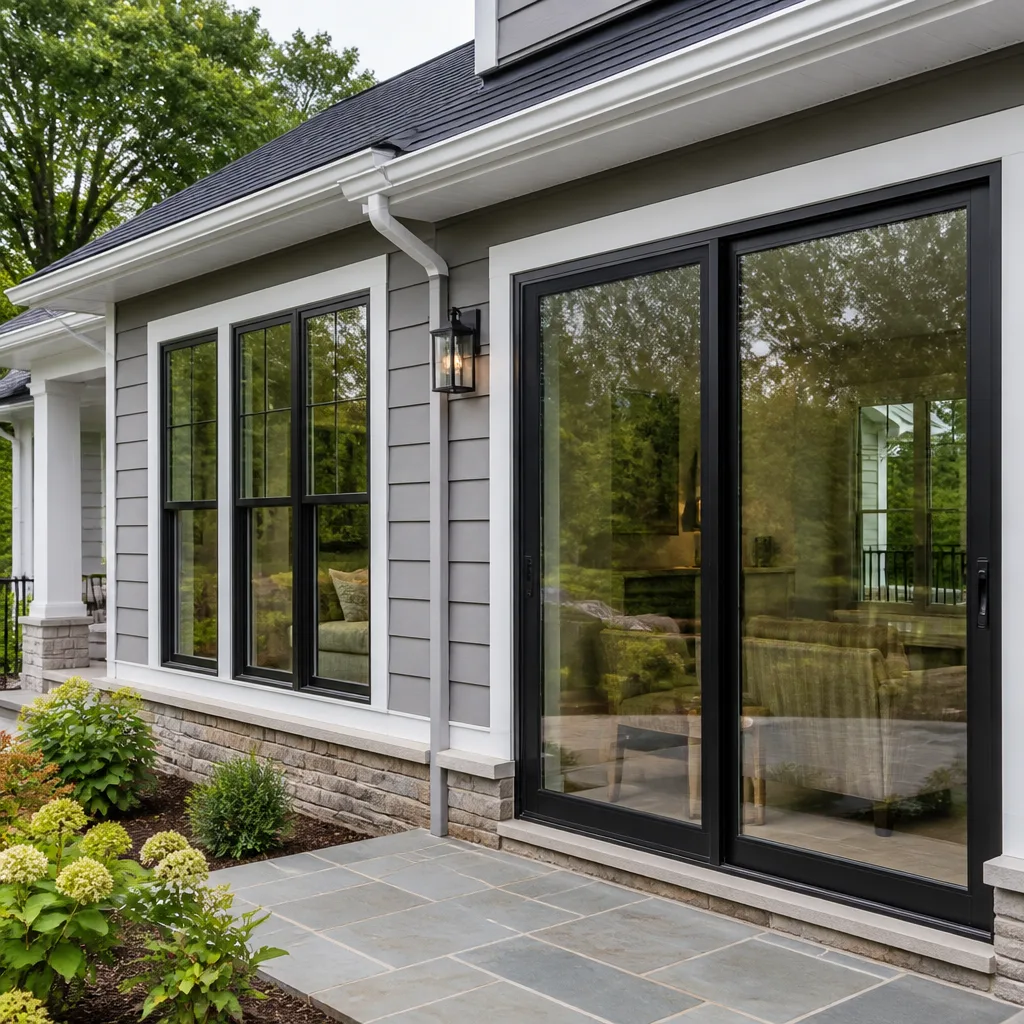 Windows & doors
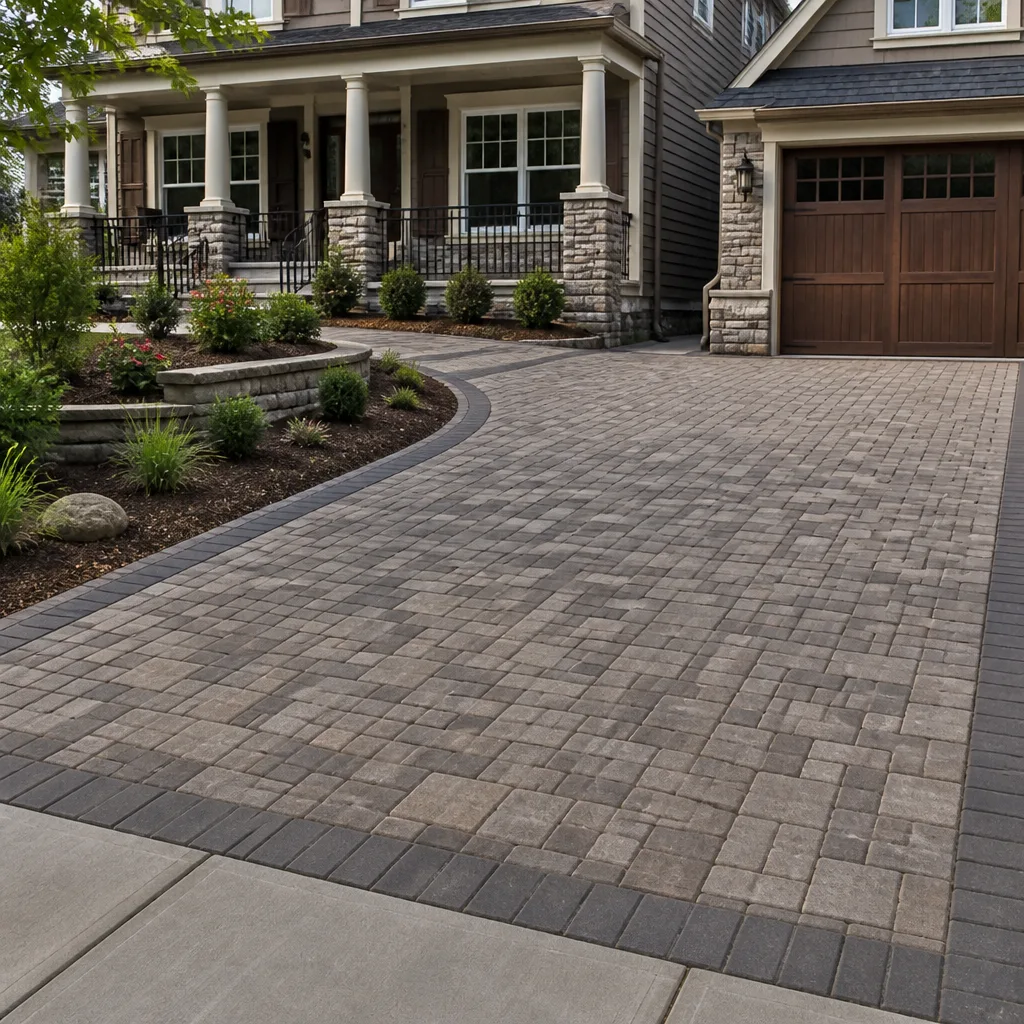 Driveway & pavers
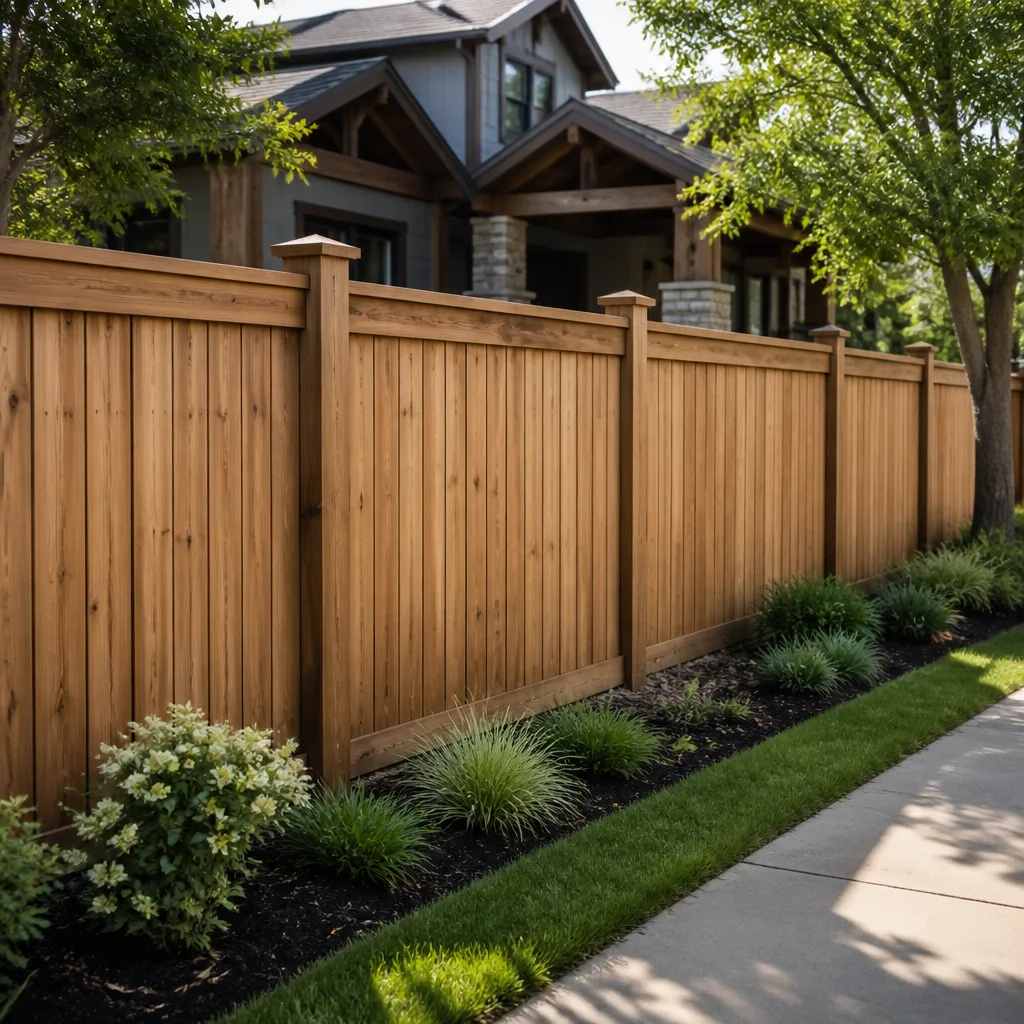 Fence
Free written scope consultation - allowances, timeline, and change-order rules on paper before a single trade is scheduled
Remodeling Company in Foothill Ranch, CA
Home renovation in Foothill Ranch runs head-on into the same thing every contractor here learns fast: this is hillside country, and the hills come first. The neighborhood’s 1990s Mediterranean tract homes sit on graded slopes and engineered fill, which means additions, remodels, and even interior work often trigger geotechnical review and hillside grading permits that flat-lot cities never deal with. Polaris Contractors has served Foothill Ranch since 2018, and we manage that full scope under one contract, from structural work to finishes. Call (855) 473-6535 for a free estimate.
Why Foothill Ranch Homes Are Different
Foothill Ranch is a master-planned community carved into the foothills of the Santa Ana Mountains, and the land shapes nearly every job here. Most homes went up in the 1990s as part of one builder’s Mediterranean and Spanish Revival tracts: stucco walls, clay tile roofs, and lots that drop toward canyon views or climb against the hills. That housing stock has held up well structurally, but the original builder’s grading was designed for a different climate conversation than the one homeowners now face. Santa Ana wind events and short, intense winter storms put real stress on slope drainage, older retaining walls, and patio slabs poured on fill.
What that means in practical terms is that a kitchen remodel in Foothill Ranch rarely stays just a kitchen remodel. If we’re opening walls on a hillside lot, we’re checking how water has been moving around the foundation for the last thirty years. Common-plan HOA architectural review often layers on top of city hillside building codes, so exterior changes (windows, doors, rooflines, hardscape) need approval paperwork before we order materials. We handle that coordination so homeowners aren’t chasing signatures from two different offices. The semi-arid foothill climate also rewards fire-resistant choices, Class A roofing, stucco repairs done right, ember-resistant vents, and drainage that actually carries water away from the structure.
Styles & brands we work with
Our Main Foothill Ranch Services
Two services account for most of the calls we get from Foothill Ranch homeowners: full general contracting on hillside-sensitive projects, and whole-home remodeling that has to work around HOA rules, older grading, and the realities of 1990s tract construction. Both run through the same team and the same project agreement.
General Contractor in Foothill Ranch
A general contractor in Foothill Ranch has to be comfortable with slope work in a way that GCs in Irvine or Lake Forest rarely are. Room additions here regularly need geotechnical review, city hillside and grading permits, and retaining wall or drainage upgrades before vertical construction starts. Polaris Contractors manages that entire chain, including HOA architectural submittals, and brings the trades under one accountable schedule. When a hillside addition needs the foundation tied into the original builder’s pad, that’s not a surprise to us. It’s the standard opening move on a Foothill Ranch lot. Learn more about how we run projects here: General Contractor in Foothill Ranch.
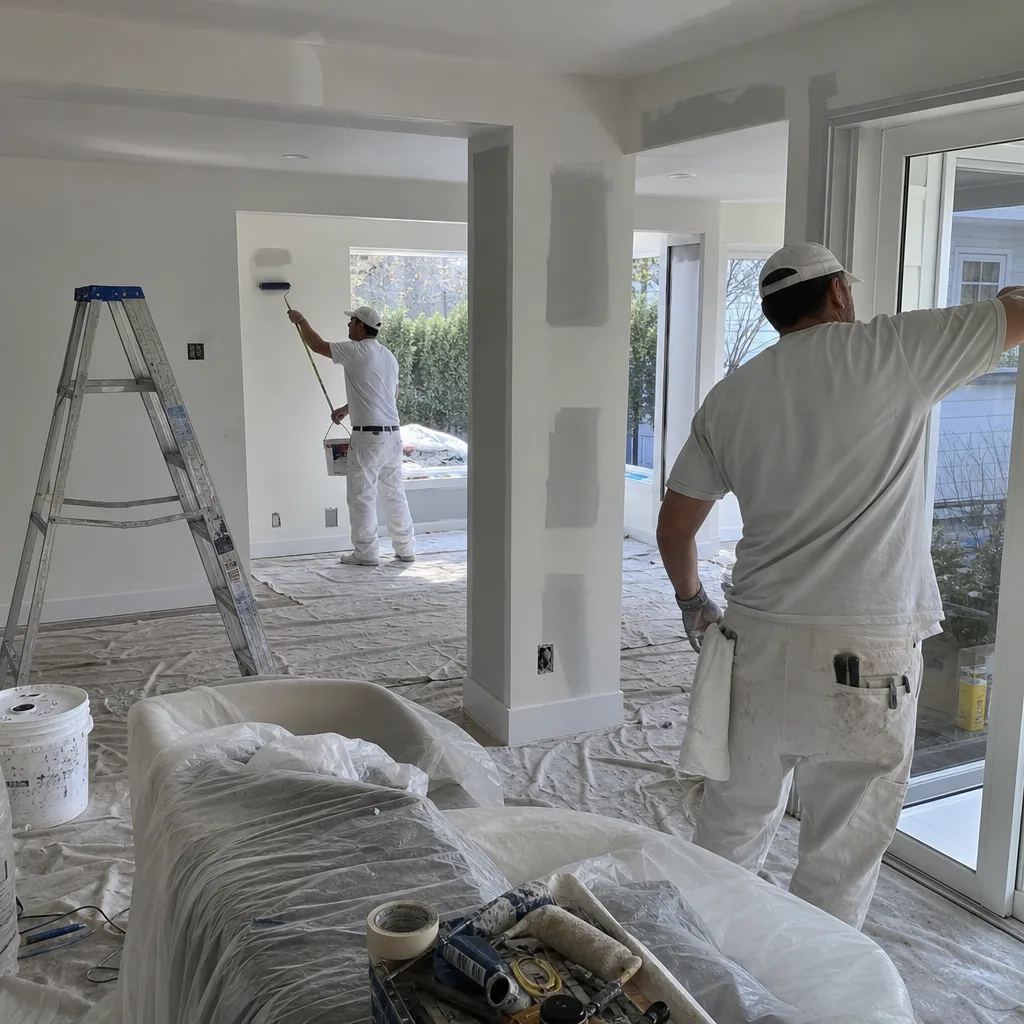
Home Remodeling in Foothill Ranch
Home remodeling in Foothill Ranch tends to focus on kitchens, baths, and interior reconfiguration rather than vacant-lot new construction, because the tract is built out and the homes are aging into their most remodel-heavy years. The 1990s floor plans often read as choppy by today’s standards, so we open walls, move plumbing on slab foundations, and rebuild spaces to work the way families actually live. Tile roofs and stucco exteriors mean we’re also pulled into envelope work: window replacement, roof repair, and exterior insulation decisions that interior remodels sometimes expose. Home Remodeling in Foothill Ranch gives you the full picture of how we approach those projects.
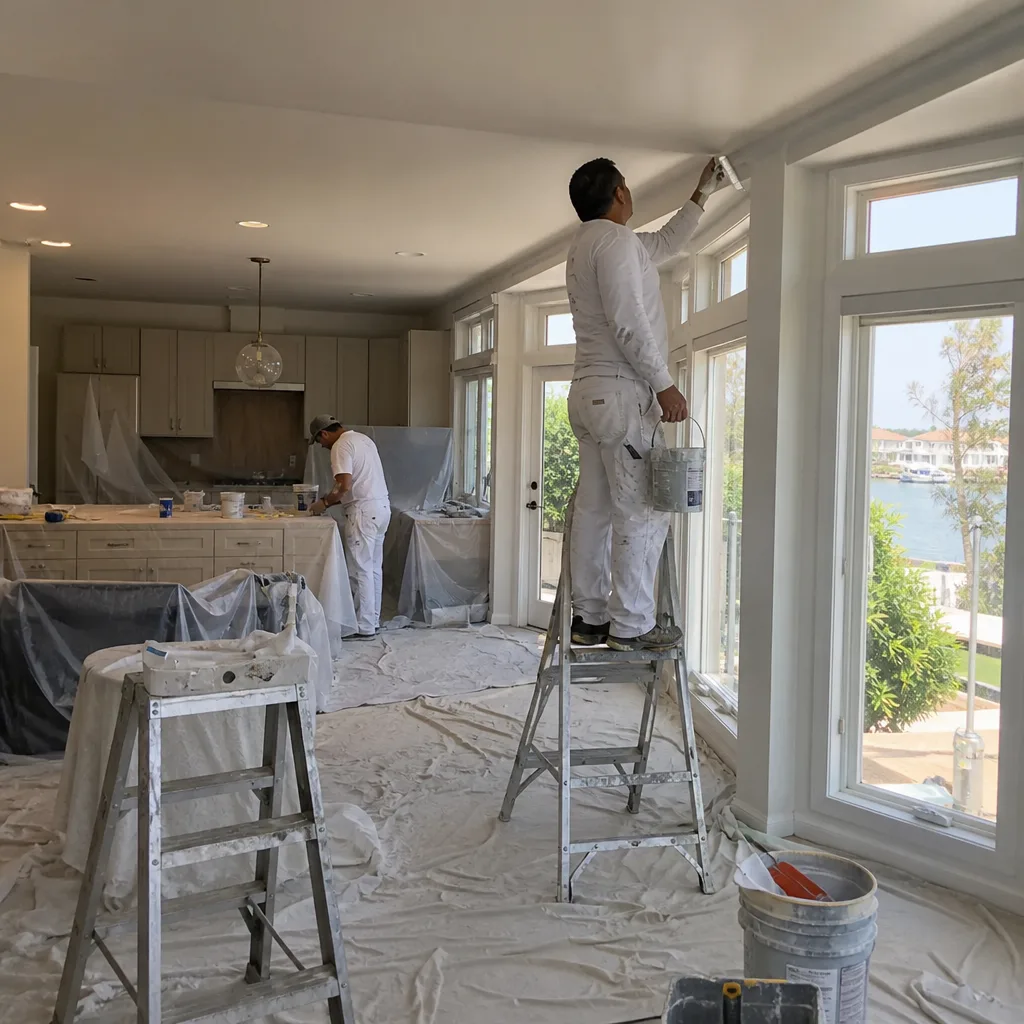
What happens when you call
- 1
A real person answersNo phone trees — you reach a local pro.
- 2
You get an upfront price rangeHonest numbers before anyone is dispatched.
- 3
A background-checked tech heads outLicensed & insured, dispatched right away.
- 4
You approve before work beginsNothing starts until you say go.
Home Renovation in Foothill Ranch
Home renovation in Foothill Ranch is the umbrella for the work this housing stock actually needs: kitchens and baths that have outlived their original 1990s layout, plus the structural and envelope fixes the hillside climate keeps pushing to the surface. The homes here were built well for their era, but three decades of Santa Ana wind, intense winter rain, and settling fill mean renovation decisions have to account for more than cabinet style. When we renovate a Foothill Ranch home, we’re working from the roof down to the pavers, and we handle everything through our Home Renovation scope so one team owns the outcome.
Home Renovation Contractors
Signs you need it
Multiple rooms are pushing past their lifespan at once, or one big fix (foundation drainage, roof structure, electrical panel) keeps connecting to other problems and no single trade seems able to answer the whole question.
What it costs in Foothill Ranch
Full-scope renovation contracted through one team typically falls between $45,000 and $130,000 depending on square footage, structural needs, and how much of the hillside drainage system has to be upgraded.
How we do it
We start with a site walk that includes the slopes and drainage, then pull a single scope, schedule, and material list so the renovation moves as one coordinated project instead of a series of separate trade visits.
Home Renovation Companies
Signs you need it
You’re comparing bids from separate kitchen, bath, and exterior contractors and the schedules don’t line up, leaving the project stalled for weeks between trades.
What it costs in Foothill Ranch
A consolidated home renovation company contract in Foothill Ranch runs $45,000 to $130,000 on average, which bundles the structural, interior, and exterior work under one number.
How we do it
We bring one project team to the entire house, sequence the work from rough structure through finishes, and keep the same supervisor on site from the first inspection to the final walkthrough.
What Home Renovation Costs in Foothill Ranch
Here’s how the most common renovation scopes price out in the 92610 market:
| Item | Typical range in Foothill Ranch |
|---|---|
| Kitchen remodel | $14,000 – $45,000 |
| Bathroom remodel | $9,000 – $28,000 |
| Home addition | $45,000 – $130,000 |
| Roof replacement | $8,000 – $20,000 |
These figures reflect the cost realities of hillside lots, where structural review, drainage work, and HOA compliance add to the base scope. Call (855) 473-6535 for a line-item estimate.
How long does a home renovation take in Foothill Ranch?
A whole-home renovation here typically runs four to eight months, with hillside permits and HOA review added to the front end. We sequence work so you’re never waiting on a trade we don’t control. Call (855) 473-6535 to scope your timeline.
Will renovation trigger HOA review in Foothill Ranch?
Exterior changes almost always do. Foothill Ranch common-plan HOAs review architectural changes before the city will issue some permits, so we submit plans to both. Call (855) 473-6535 and we’ll tell you what your project triggers.
Brands We Service in Foothill Ranch
We install and service windows and doors from Therma-Tru, ECO Window Systems, and ES Windows, along with the full Polaris brand roster across cabinetry, roofing, plumbing, and hardscape. Parts for common window and door lines in Foothill Ranch are typically available within a week. See our brands for the full list and material tiers.
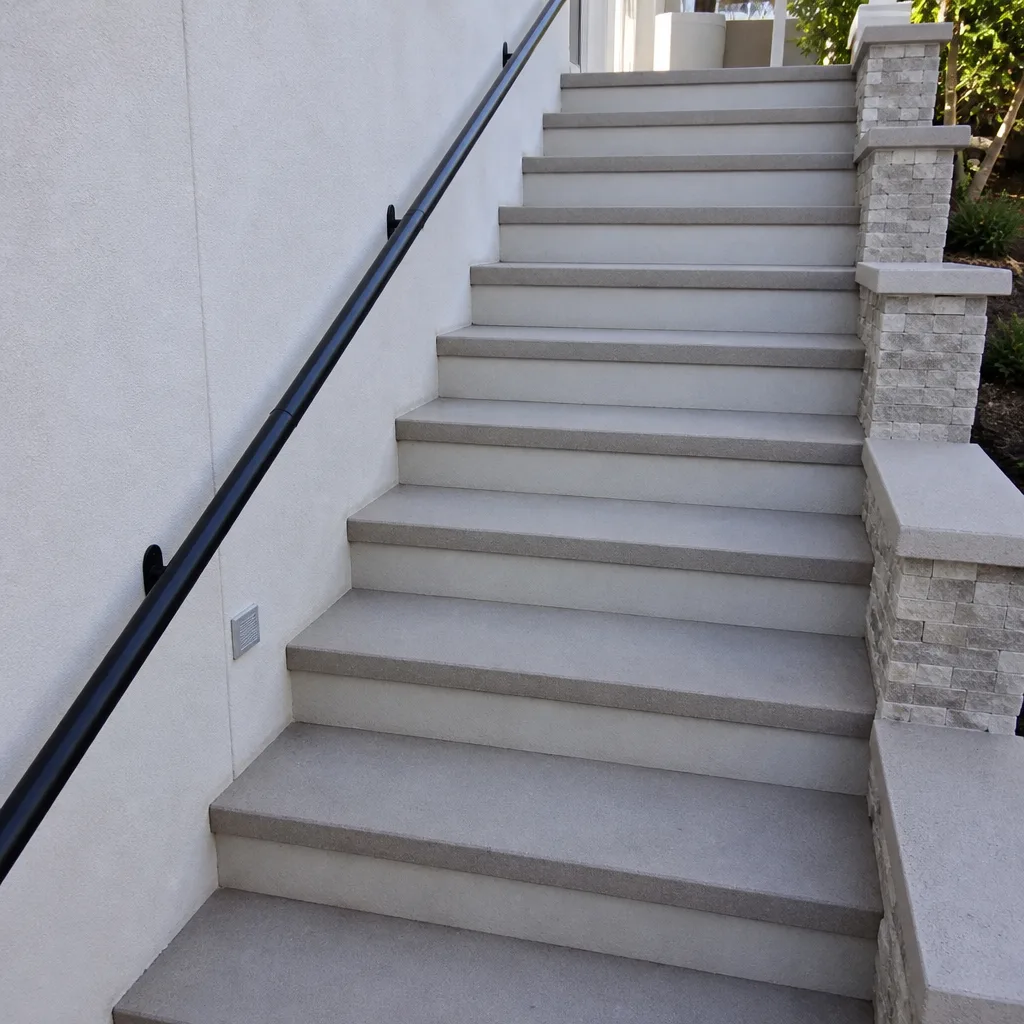
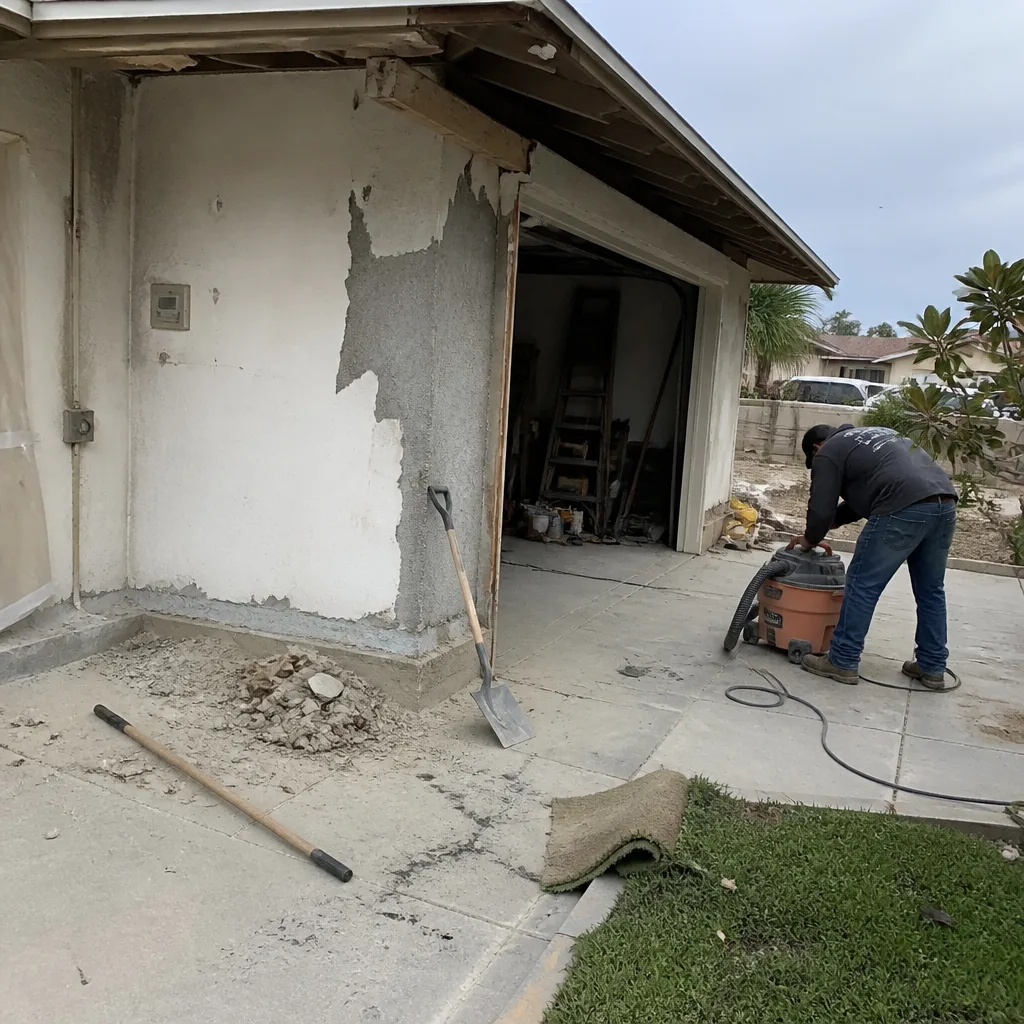
See the difference
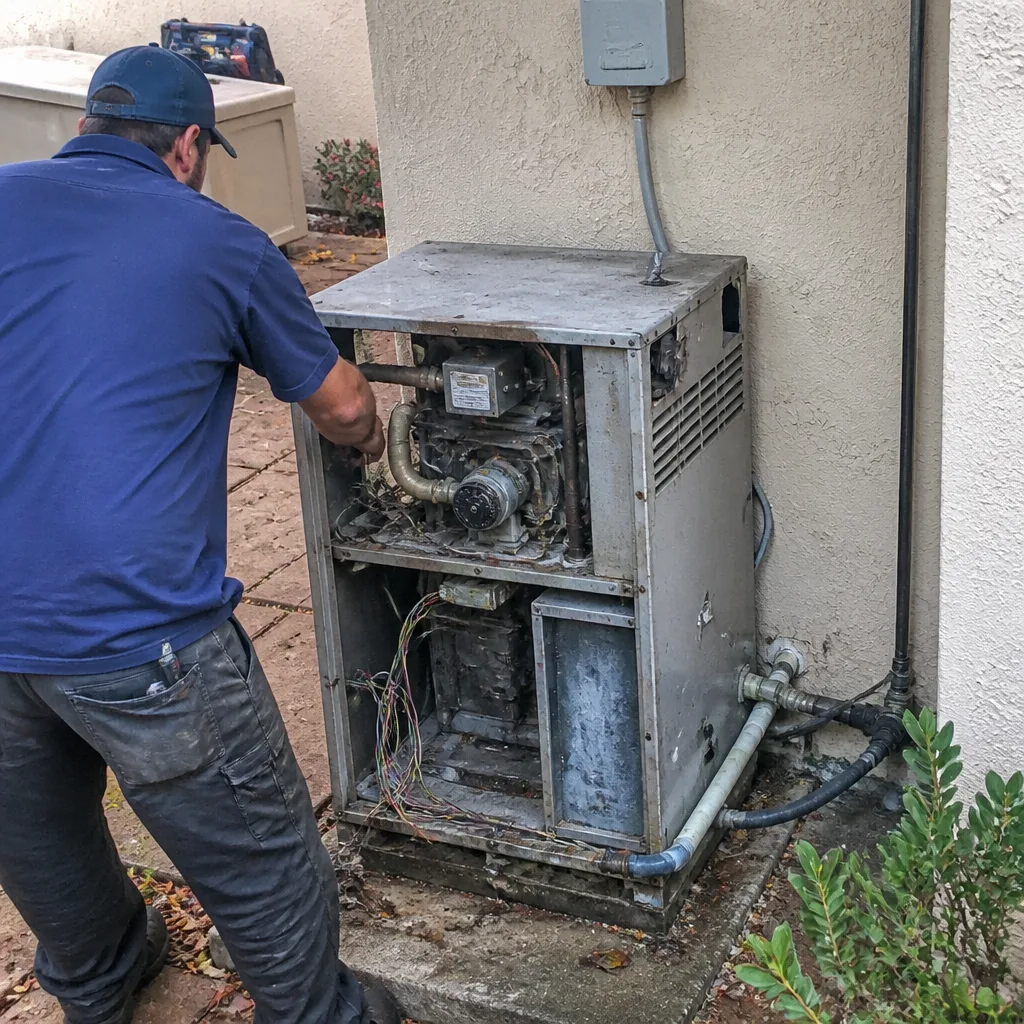 Before
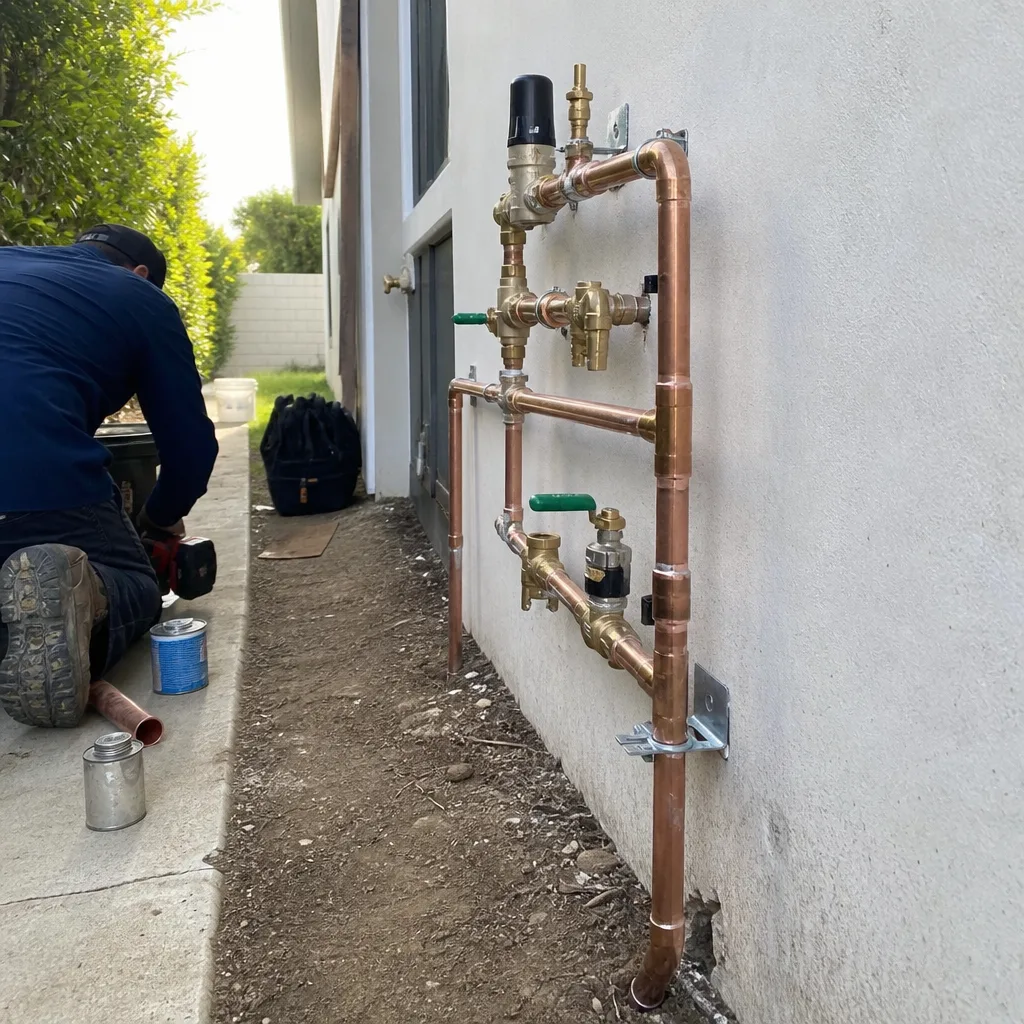 After
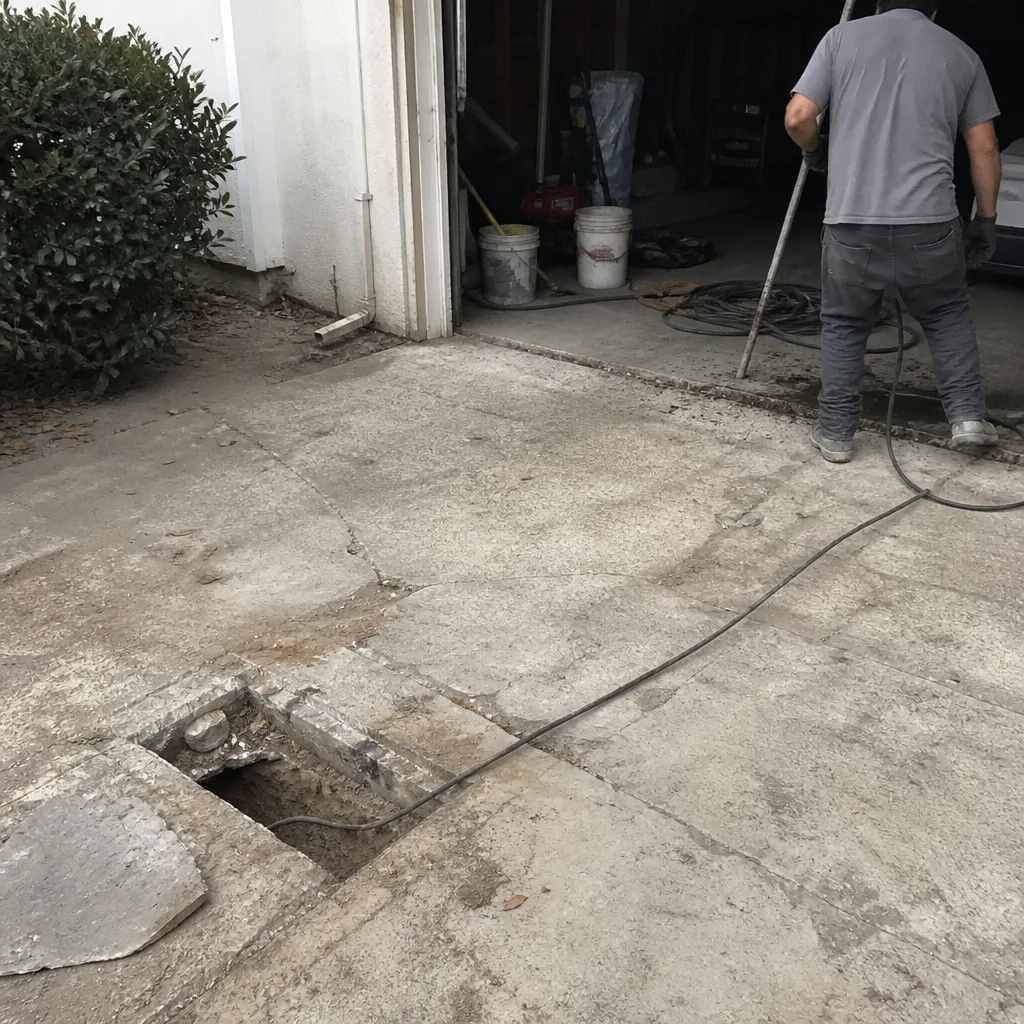 Before
 After
 Before
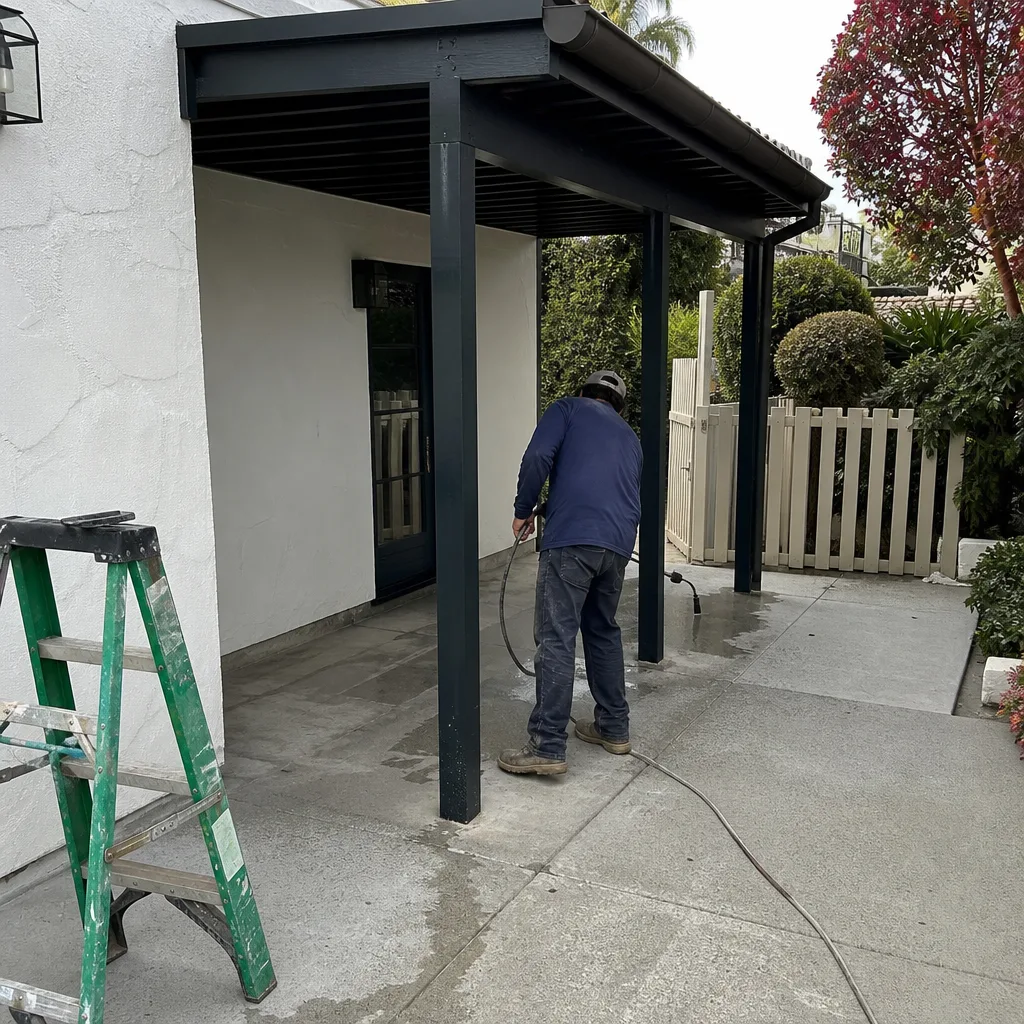 After
Pricing for Remodeling Company in Foothill Ranch, CA
These are the numbers we quote from in Foothill Ranch, calibrated to the local market and the hillside realities that come with it:
| Service | Typical range in Foothill Ranch |
|---|---|
| Kitchen remodel | $14,000 – $45,000 |
| Small kitchen remodel | $9,000 – $20,000 |
| Cabinet installation | $4,000 – $13,000 |
| Countertop installation | $2,000 – $6,500 |
| Bathroom remodel | $9,000 – $28,000 |
| Walk-in shower installation | $4,500 – $12,000 |
| Paver patio installation | $3,500 – $11,000 |
| Roof replacement | $8,000 – $20,000 |
| Window replacement | $4,500 – $15,000 |
| Vinyl fence installation | $3,500 – $9,000 |
| Home addition | $45,000 – $130,000 |
| ADU construction | $90,000 – $220,000 |
Two things push Foothill Ranch pricing upward faster than in neighboring flat-lot cities: engineered-fill foundations that need geotechnical review before structural changes, and HOA architectural submittals that add time and paperwork to exterior scopes. We give written line-item quotes and hold to them unless the project scope itself changes.
Neighborhoods We Serve in Foothill Ranch
We work across the 92610 zip code, including the tract communities that climb the foothills on both sides of Alton Parkway and the neighborhoods that back up to Whiting Ranch Wilderness Park. Our team is typically on site within a day or two for estimates here:
- The Foothill Ranch Towne Centre area
- Neighborhoods off Bake Parkway
- Tract communities near Alton and Portola
- Hillside streets above Glenn Ranch Road
- Slope-side lots bordering Whiting Ranch
Service Area – Cities Near Foothill Ranch
Polaris Contractors runs the same full-scope operation in the communities around Foothill Ranch, including Portola Hills, CA, Lake Forest, CA, Mission Viejo, CA, and Trabuco Canyon, CA. If your home sits on a hillside lot in one of these foothill cities, the permitting and grading considerations are similar to what we handle in Foothill Ranch every week.
Serving Foothill Ranch, CA — Our Local Coverage Area
We’re based in the Foothill Ranch area and know this community well. Use the map below to see our service coverage — if you’re nearby, we can almost certainly help.
FAQs About Remodeling Company in Foothill Ranch
Yes. We pull city of Lake Forest permits for Foothill Ranch work, including the hillside and grading permits that flat-lot projects never touch, and we coordinate HOA architectural submissions when exterior changes are involved.
Estimates are free and we usually schedule the first site walk within a few days. Once the contract is signed, the front-end timeline depends on permit and HOA review, which in Foothill Ranch can add two to six weeks before construction starts.
One team, full scope. We manage structural work, interiors, roofing, windows, and hardscaping under one contract, so you’re not assembling separate subcontractors. That matters on Foothill Ranch hillside lots where each trade’s work affects the next one.
Ready to get a real number? Call (855) 473-6535 for a free, line-item estimate on your Foothill Ranch project.
What happens when you call
- 1A real person answersNo phone trees — talk to a local construction pro.
- 2You get an upfront price rangeHonest numbers before anyone is dispatched. No surprises.
- 3We come out and measureLicensed & insured, at a time that suits you — the visit and the quote are both free.
- 4You get the price in writingLine-itemed, yours to keep, and nothing starts until you say go.
What Foothill Ranch Customers Say
"The foundation survey came back dead on. Everything downstream of that being square is the reason the rest of the build went smoothly."
— Rana Saleh"Weekly site meeting, every week, with a written summary afterward. I always knew where the money and the schedule stood."
— Nisha Mehta"He caught an error in the engineer's drawings before it got framed, which would have been an expensive thing to discover later."
— Neil Brooks