
Last updated October 30, 2026
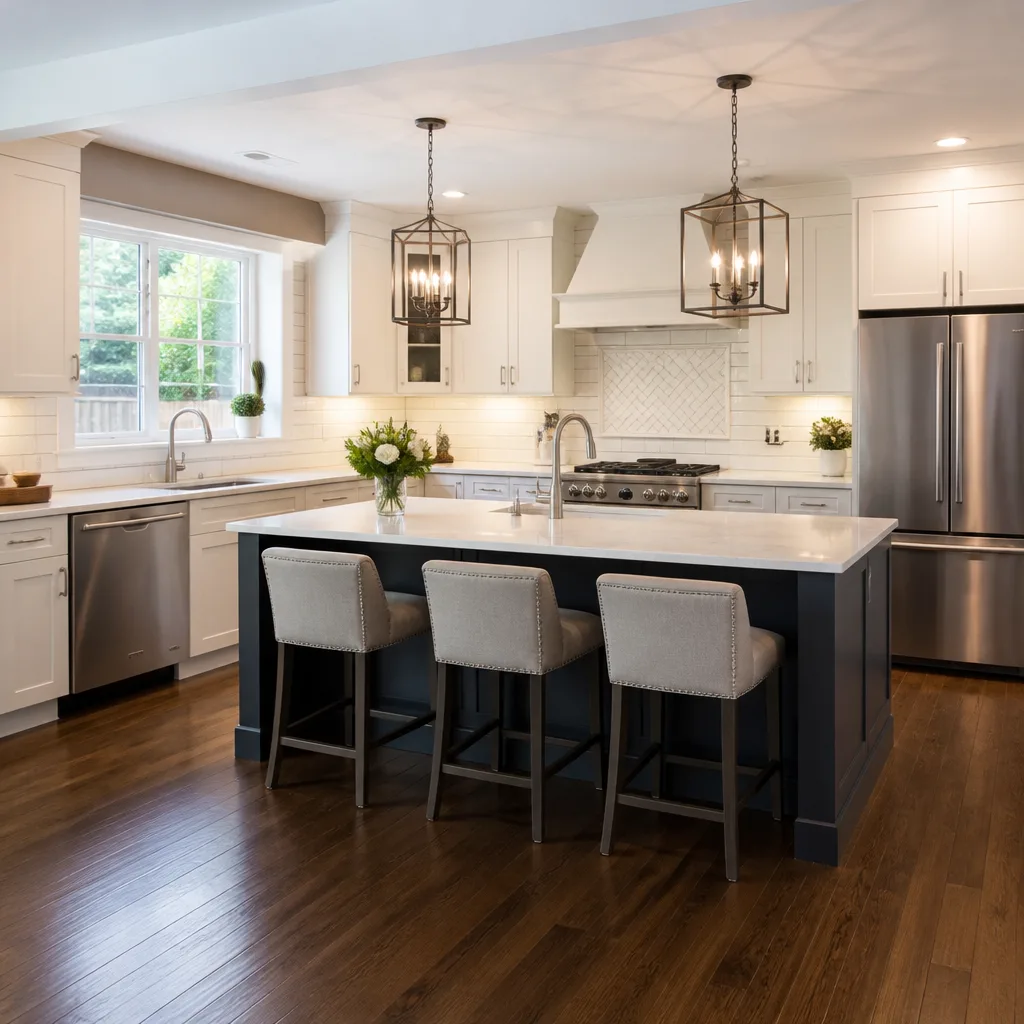 Kitchen remodeling
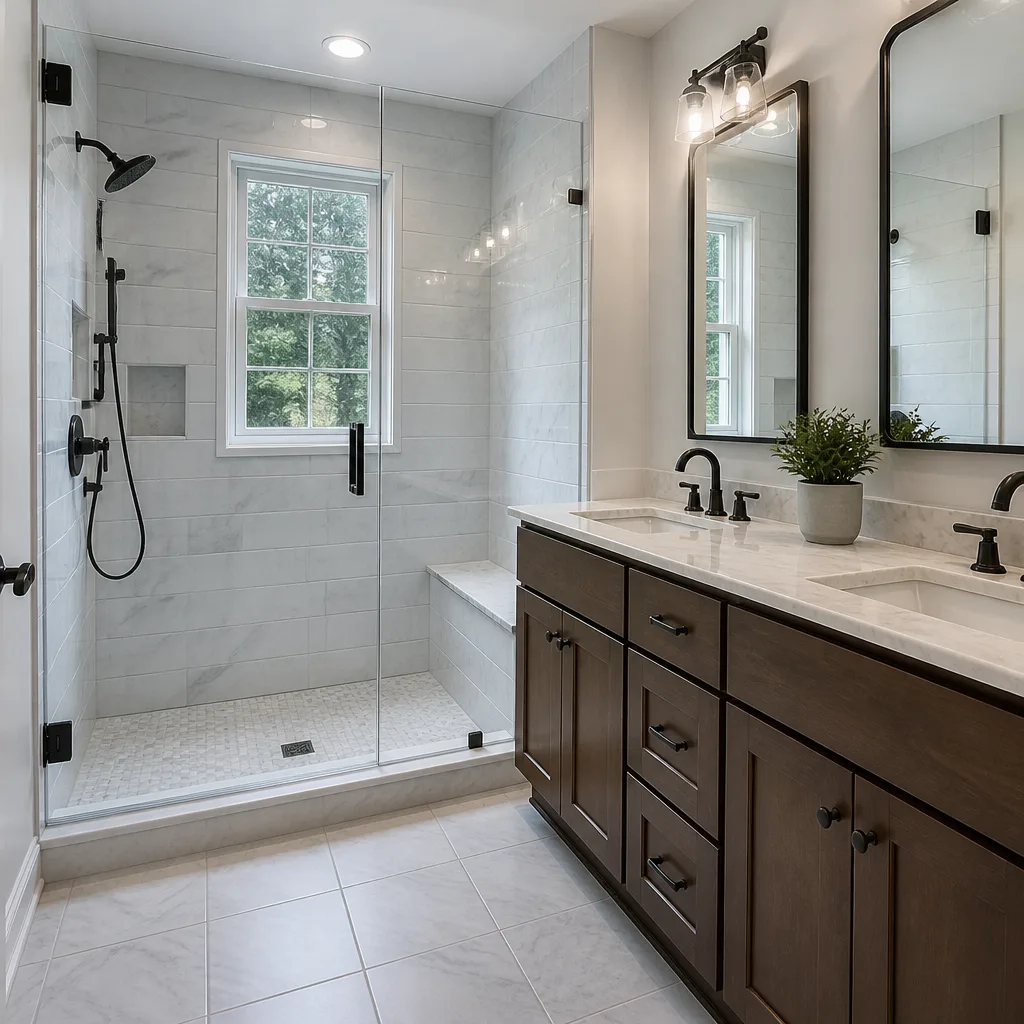 Bathroom remodeling
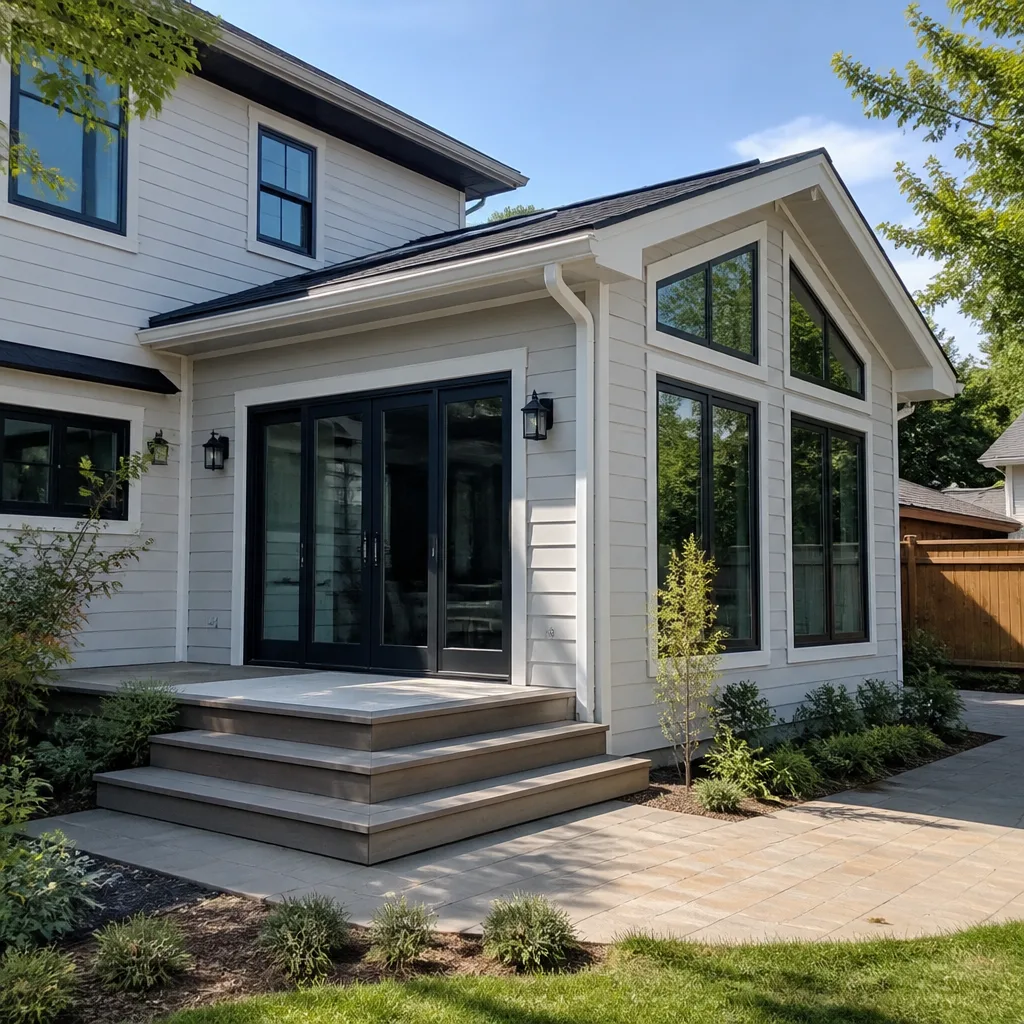 Home additions & ADU
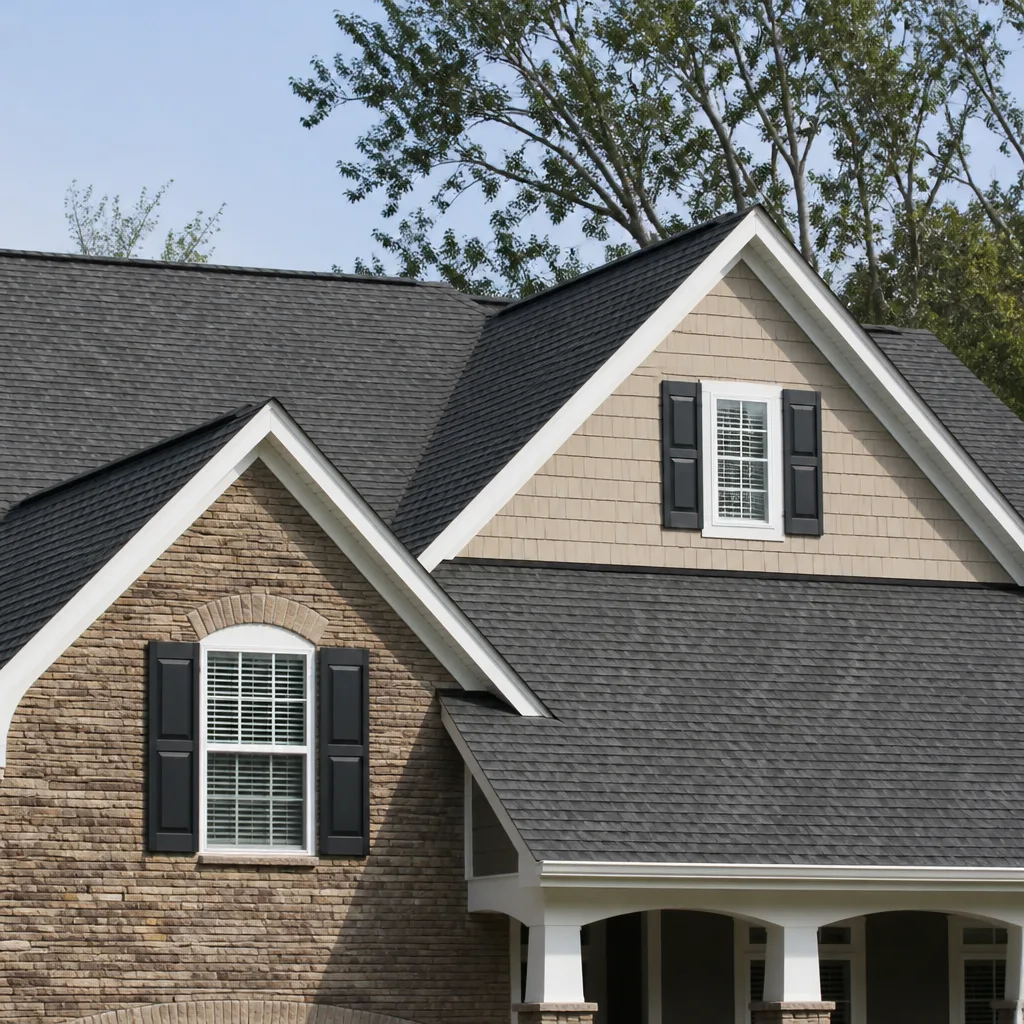 Roofing
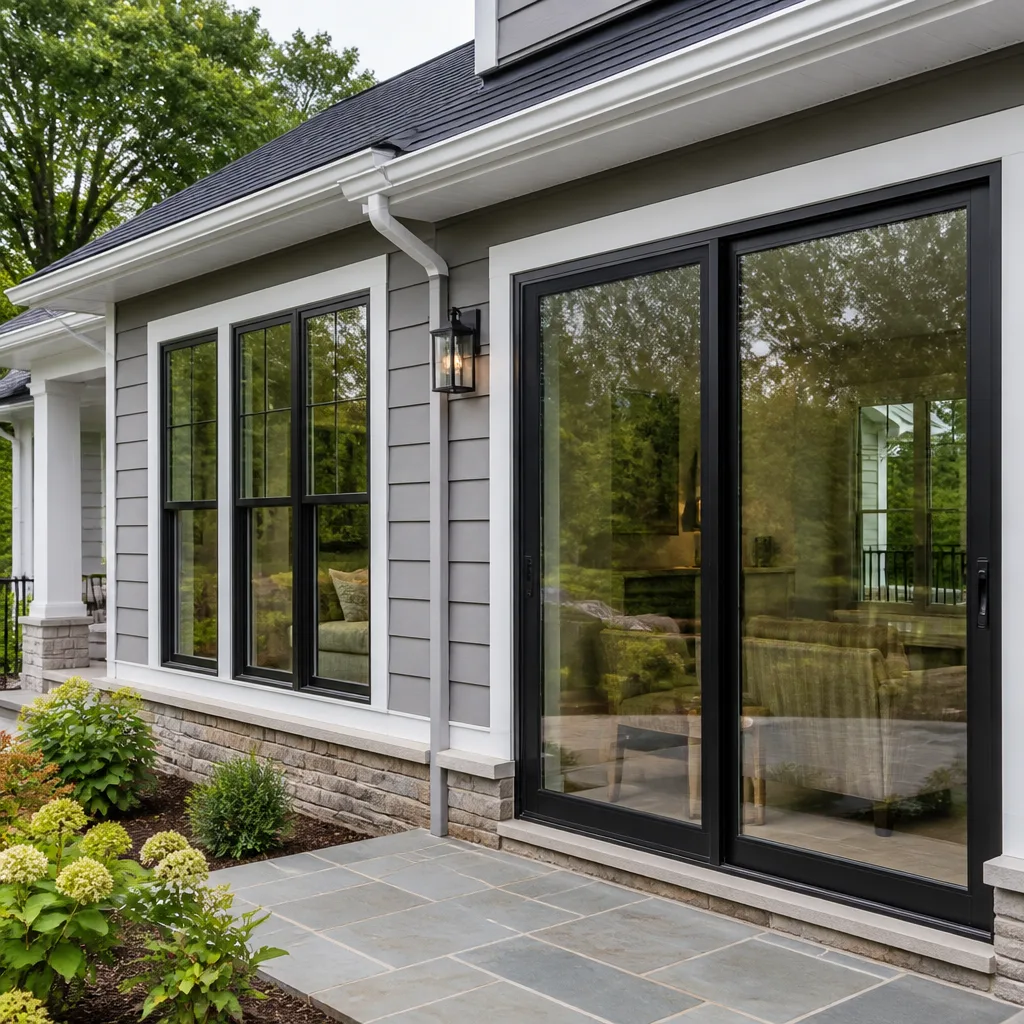 Windows & doors
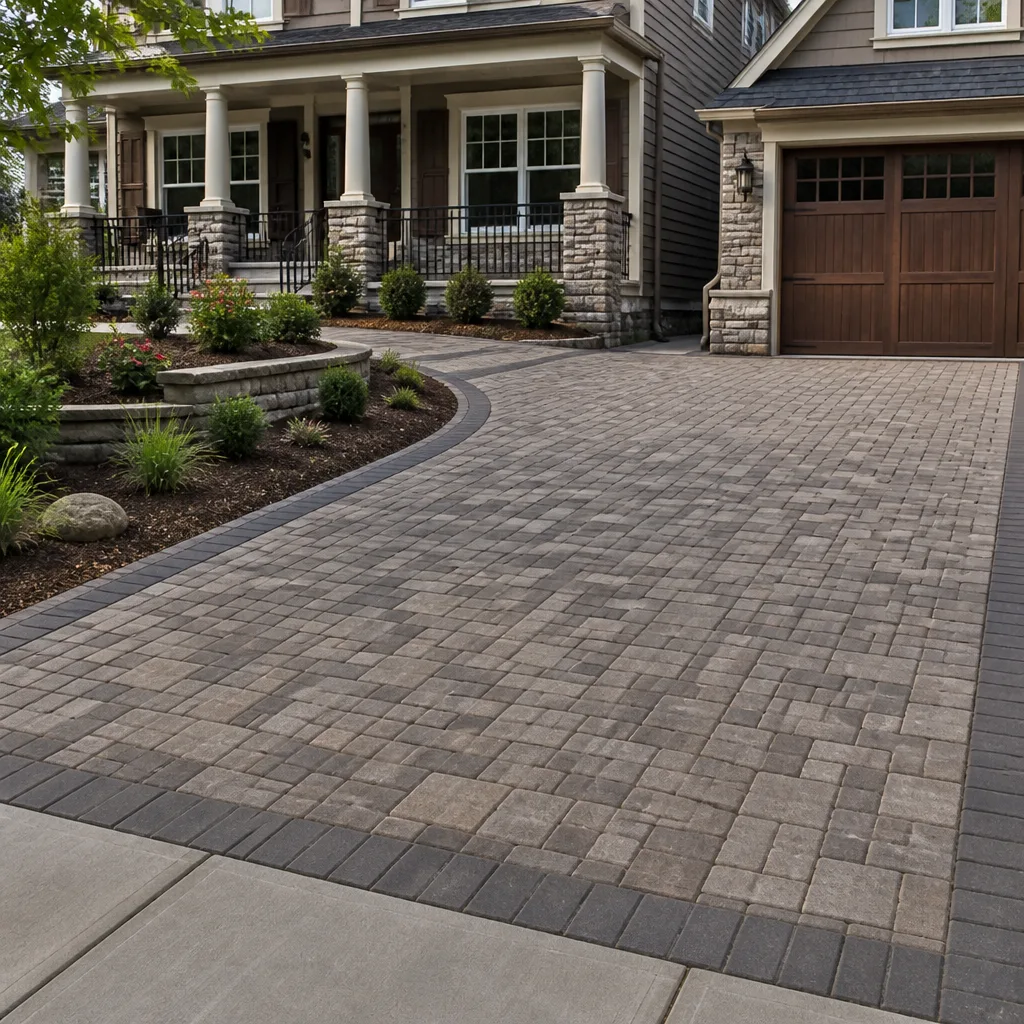 Driveway & pavers
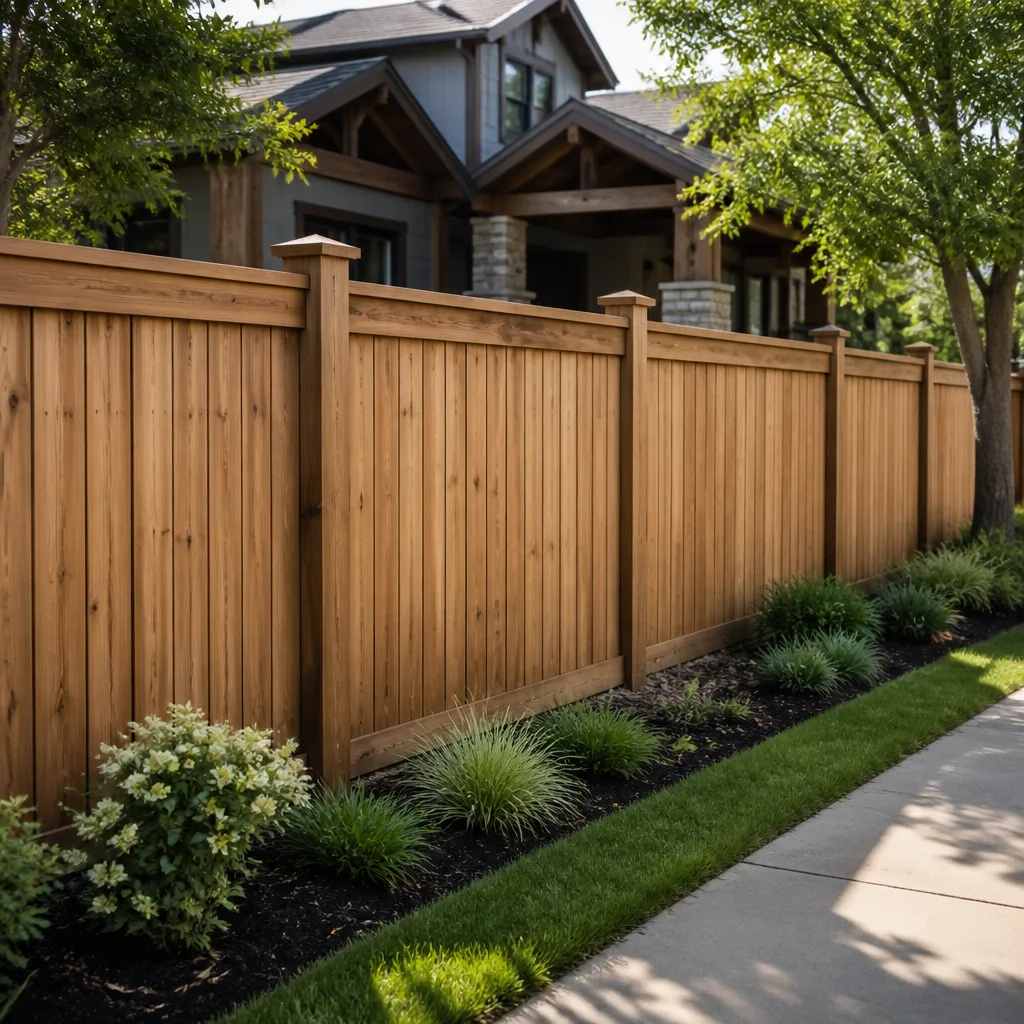 Fence
Free written scope consultation - allowances, timeline, and change-order rules on paper before a single trade is scheduled
The Complete Guide to Construction in Newport Beach
Newport Beach has at least four distinct zoning jurisdictions, including the Coastal Zone managed partly by the California Coastal Commission, and most contractors operating here have only ever worked in one of them. That matters because a contractor who has only built in Newport Coast may not understand what triggers a Coastal Development Permit on Balboa Peninsula, and a team unfamiliar with Harbor Commission oversight near the bay could miss a review entirely. What follows is a full map of the layers: zoning, permits, geotechnical requirements, HOA review, trade coordination, materials, and cost. If you’re planning a renovation, addition, or ground-up build in Newport Beach, this guide—along with our Construction Permits, Codes & Inspections in CA: What You Need to Know—will save you from the expensive surprises that come from learning the rules after the work starts.
Styles & brands we work with
Quick Answer
Construction in Newport Beach requires navigating at least three overlapping approval layers: city building permits, Coastal Zone rules enforced partly by the California Coastal Commission, and HOA architectural review in neighborhoods like Newport Coast and Harbor View. A renovation that takes eight months in Anaheim or Irvine can stretch twelve to eighteen months in Newport Beach purely from permit and review timelines. The single most effective way to keep a project on schedule is to run these approvals in parallel, not one after another, and to work with a full-scope team that has dealt with all of them before.
Table of Contents
- Newport Beach’s Zoning Jurisdictions: Four Systems, One City
- How Coastal Zone Permits Differ From Standard City Permits
- Setback and Height Restrictions by Newport Beach Neighborhood
- HOA Architectural Review: Why It Must Run Parallel to City Permits
- Bluff-Top and Bay-Front Lots: Geotechnical Studies Before Foundation Work
- The Full Scope of Trades a Newport Beach Renovation Requires
- California Title 24 Energy Code: What It Changes for Your Project
- Material Selection in a Coastal Climate: What Actually Holds Up
- Common Mistakes to Avoid
- When to Call a Professional
- Frequently Asked Questions
- The Bottom Line
Newport Beach’s Zoning Jurisdictions: Four Systems, One City
Most cities in Orange County operate under a single zoning code with a single planning department. Newport Beach is different. Depending on where your property sits, your project may fall under the city’s standard zoning code, the Coastal Land Use Plan, the Harbor District regulations, or a combination of all three. Add a fourth layer when the property sits within a community with a private HOA that holds architectural authority, and you start to see why so many homeowners here describe the pre-construction phase as the hardest part of the job.
The city’s Community Development Department handles most building permits, but properties west of a line that roughly follows the coast and bayfront fall under Coastal Zone jurisdiction. That means the California Coastal Commission has a say in what you build, how tall it rises, and sometimes what materials you use. Properties adjacent to the harbor or on the islands may also require review by the Harbor Resources Division, a layer most inland contractors never encounter.
In our experience on Polaris Contractors home projects across Orange County, the homeowners who have the smoothest experience are the ones who map every jurisdiction before design begins. A set of plans drawn for a standard Newport Beach lot can fail Coastal Zone review over a roofline or deck placement, and revising after submission can add two to four months to the timeline. Knowing which authorities hold authority over your parcel is not a technicality. It is the first decision that shapes every other decision.
How Coastal Zone Permits Differ From Standard City Permits
A standard building permit in California asks one question: does the structure meet building code? A Coastal Development Permit, or CDP, asks a different question: does the project protect coastal access, views, and habitat? The distinction flips the entire review process. A kitchen remodel might not trigger a CDP at all. A second-story addition on Balboa Peninsula almost certainly will, because height changes affect view corridors that the Coastal Act protects.
Here is what the California Coastal Commission generally reviews when a CDP is required:
- View preservation: New construction cannot block established ocean or bay views from neighboring properties. This is enforced more strictly on the peninsula and in Corona del Mar than in inland neighborhoods.
- Public access: Projects near beaches, boardwalks, or bayfront walkways may require maintaining or improving public access points.
- Habitat and drainage: Anything that changes how water flows toward the bay or ocean, including hardscaping and grading, falls under Coastal Zone review.
- Exterior materials: Coastal Zone rules can restrict certain finishes or require materials that hold up in salt air, which is why some projects get directed away from materials that are perfectly standard inland.
The key difference is time. A standard city building permit in Newport Beach might take four to eight weeks for a simple remodel. A Coastal Development Permit adds one to three months, and if the California Coastal Commission decides to hold a hearing, add another sixty days. When you stack HOA review on top, you are looking at a pre-construction phase that can outlast the construction itself. The solution is not to avoid the Coastal Zone. It is to plan for it from day one, which is where most projects either stay on track or get lost; our Construction Emergency Preparedness Guide for Newport Beach Homes covers how to build that planning into your timeline.
Setback and Height Restrictions by Newport Beach Neighborhood
Newport Beach is not one set of building rules. It is a patchwork of overlapping height, setback, and lot coverage standards that change block by block. What works on a standard lot in Newport Heights will not work on a bluff-top parcel in Newport Coast or a bay-front lot on Lido Isle. This section outlines the broad patterns so you know what to ask about for your specific property.
Balboa Peninsula and Balboa Island
These dense, older neighborhoods operate under some of the tightest restrictions in the city. Lots are narrow, side setbacks are often three feet or less, and height limits are strictly enforced to preserve view corridors. A second-story addition here almost always triggers Coastal Zone review, and the building envelope is often smaller than what the lot’s square footage suggests. If you are planning upward, plan to share your shadow studies and view analysis with both the city and your neighbors.
Newport Coast
Newport Coast is governed more by HOA architectural guidelines than by the city alone. Communities like Pelican Hill, Crystal Cove, and Pacific Ridge maintain strict design standards covering rooflines, exterior color palettes, and landscaping. Height limits typically max out around 16 to 18 feet for single-family homes, and the HOAs review every exterior change, including window replacement and paint color. A project that sails through city review can still stall for months in front of an HOA architectural committee.
Corona del Mar
Corona del Mar, or CdM as locals call it, sits on hillsides and canyon edges where slope stability rules add another layer. Many lots in the Flower Streets area are subject to hillside grading regulations that limit how much soil can be moved and where retaining walls can go. Setbacks on hillside lots often differ from flatland standards, and the city’s geotechnical requirements kick in early. A rebuild here usually requires more engineering than in the flatland neighborhoods north of Coast Highway.
Newport Heights and Westcliff
These inland neighborhoods fall under the city’s standard zoning code without Coastal Zone review, which makes them faster to permit. Setbacks are more generous, and height limits are less restrictive than the peninsula. However, both neighborhoods have strong community associations that weigh in on design, and oversized homes that trigger neighborhood compatibility review can still face delays. The takeaway is simple: know your specific subzone before falling in love with a plan.
HOA Architectural Review: Why It Must Run Parallel to City Permits
The single most expensive scheduling error we see in Newport Beach is treating HOA review and city permit review as two sequential steps. Homeowners often wait to submit to their HOA until after the city issues a permit, reasoning that city approval means the design is sound. That logic creates a problem: the HOA may reject the exterior design after the city has already approved the plans, forcing a revision and a new city submittal. What should have taken eight weeks becomes seven months.
The correct sequence is parallel. Here is how it works on a well-managed project:
- Week 1-2: Confirm which HOA architectural guidelines apply to your specific plan, including submittal format, fee schedule, and review meeting dates. Many Newport Beach HOAs only meet monthly, so missing a deadline means waiting thirty days regardless of how fast your team moves.
- Week 2-6: Submit plans to both the city and the HOA at the same time. The city reviews code compliance while the HOA reviews design standards. Each may request changes, and those changes go back to the other body for confirmation.
- Week 6-12: Incorporate both sets of comments into a single revised plan set. This is where a full-scope team earns its value: one revision, one resubmittal, instead of a fragmented process where the architect answers city comments and the contractor answers HOA comments separately.
- Week 12-16: Final city permit issuance, HOA approval letter in hand, and construction can begin.
The alternative, running these sequentially, routinely adds three to four months to a Newport Beach project. And because HOA boards in communities like Bonita Canyon, Harbor View, and One Ford Road have the power to reject a project outright, their review is not a formality. It is one of the hardest gates on the path to construction.
Bluff-Top and Bay-Front Lots: Geotechnical Studies Before Foundation Work
If your Newport Beach property sits on a bluff, along a canyon edge, or against the bay, the city will require geotechnical and soils reports before it will even look at your foundation plans. This is not optional and it is not fast. A geotechnical engineer drills or excavates test pits on your lot, analyzes the soil profile, and determines what kind of foundation the ground can support. On hillside lots in Corona del Mar or bluff-top parcels in Newport Coast, the report often drives the entire structural design.
What triggers additional geotechnical review:
- Slope proximity: Any structure built within a certain distance of a descending slope, typically defined by a ratio of height to distance, falls under hillside grading rules.
- Bay-front conditions: Bay-front lots deal with high water tables and soil that shifts with tidal influences. Standard slab foundations may not work; pile-supported foundations are often required.
- Bluff-top erosion zones: Properties on the ocean side of Newport Coast face erosion concerns that affect not just foundation design but also retaining wall permitting and drainage plans.
- Liquefaction zones: Much of coastal Orange County sits on soils classified as liquefaction-prone, meaning they can lose strength during seismic activity. This affects foundation depth, reinforcement, and sometimes the choice between slab and raised foundation.
A geotechnical report typically takes three to six weeks, and the engineer’s recommendations may push you toward a more expensive foundation than your initial budget assumed. That is not bad news arriving late. It is the reality of building in a coastal environment, and it is one of the reasons we tell Newport Beach homeowners to budget for engineering costs well before design is finalized. You cannot value-engineer your way around a soils report.
The Full Scope of Trades a Newport Beach Renovation Requires
A whole-home renovation in Newport Beach regularly involves twelve to fifteen separate trades: structural engineering, demolition, framing, roofing, windows and doors, plumbing, electrical, HVAC, insulation, drywall, cabinetry, countertops, flooring, tiling, painting, hardscaping, and site drainage. Each trade operates on its own schedule, and each one can hold up the next if the work is not sequenced correctly. The general contractor’s job is not to perform every trade. It is to maintain a single schedule, a single point of accountability, and a single set of standards across all of them.
When a homeowner acts as their own project manager and hires trades separately, three things happen. First, scheduling becomes a full-time job. Second, when a problem occurs, no single party owns the fix. Third, each trade prices independently, which usually costs more in the end. A full-scope contractor solves these problems structurally: one agreement, one warranty path, one team responsible for the outcome.
This is where the difference between a single-trade remodeler and a team like General Contractor in Anaheim shows up most clearly. A kitchen specialist can build a kitchen. But when that kitchen renovation requires a roof repair above it, window replacement on the same wall, and a patio door that meets current energy code, a specialist has to bring in outside help. We manage roofing, windows, doors, kitchens, bathrooms, fencing, and hardscaping under one contract, which means the trades move together instead of colliding.
California Title 24 Energy Code: What It Changes for Your Project
Every renovation in Newport Beach that requires a permit must comply with California’s Title 24 energy code, and the requirements have tightened substantially over the years. Title 24 regulates insulation levels, window performance, HVAC efficiency, lighting wattage, and more. For additions and major remodels, it also requires a verified energy calculation that shows your project meets the state’s building envelope standards. This applies even to projects far from the coast, but in Newport Beach’s temperate climate, the code’s window and ventilation requirements often shape design more than homeowners expect.
Here is what Title 24 typically means for a Newport Beach project:
- Window upgrades: Replacement windows must meet specific U-factor and Solar Heat Gain Coefficient ratings. Coastal exposure means higher solar gain on west-facing windows, so glazing choices matter beyond aesthetics.
- Insulation minimums: Wall and attic insulation must meet current state minimums, even if you are only remodeling one room. This can require opening walls that were not part of the original scope.
- Lighting efficiency: New fixtures must be high-efficacy, and certain rooms require occupancy sensors or dimmers. This is a lower-cost line item but a common plan-check correction.
- HVAC sizing and duct sealing: Any new or modified HVAC system must meet current efficiency standards, and duct leakage testing is required on most projects.
The practical effect is that a permit-ready plan set in Newport Beach must include energy compliance documentation, not just architectural drawings. A contractor who has navigated Title 24 on Home Remodeling in Anaheim and similar coastal projects knows how to spec windows and insulation early, before they become a plan-check delay.
Material Selection in a Coastal Climate: What Actually Holds Up
Newport Beach’s coastal air is beautiful and corrosive. Salt fog carries chlorides that attack exposed metal, shorten the life of certain finishes, and cause fasteners to fail prematurely if the wrong material is specified. This is not a minor detail. It is the difference between a railing that looks brand new in five years and one that flakes rust onto a freshly painted wall. The material decisions made early in design determine what the project looks like a decade later.
What holds up and what does not:
- Marine-grade stainless steel for exterior fasteners, brackets, and railings. Standard galvanized hardware corrodes faster within a mile of the coast.
- Fiber-cement siding like James Hardie outperforms wood siding in salt air, requiring less maintenance over the life of the house.
- Impact-rated windows are worth considering even where code does not require them, because wind-driven sand and salt will pit standard glass over time.
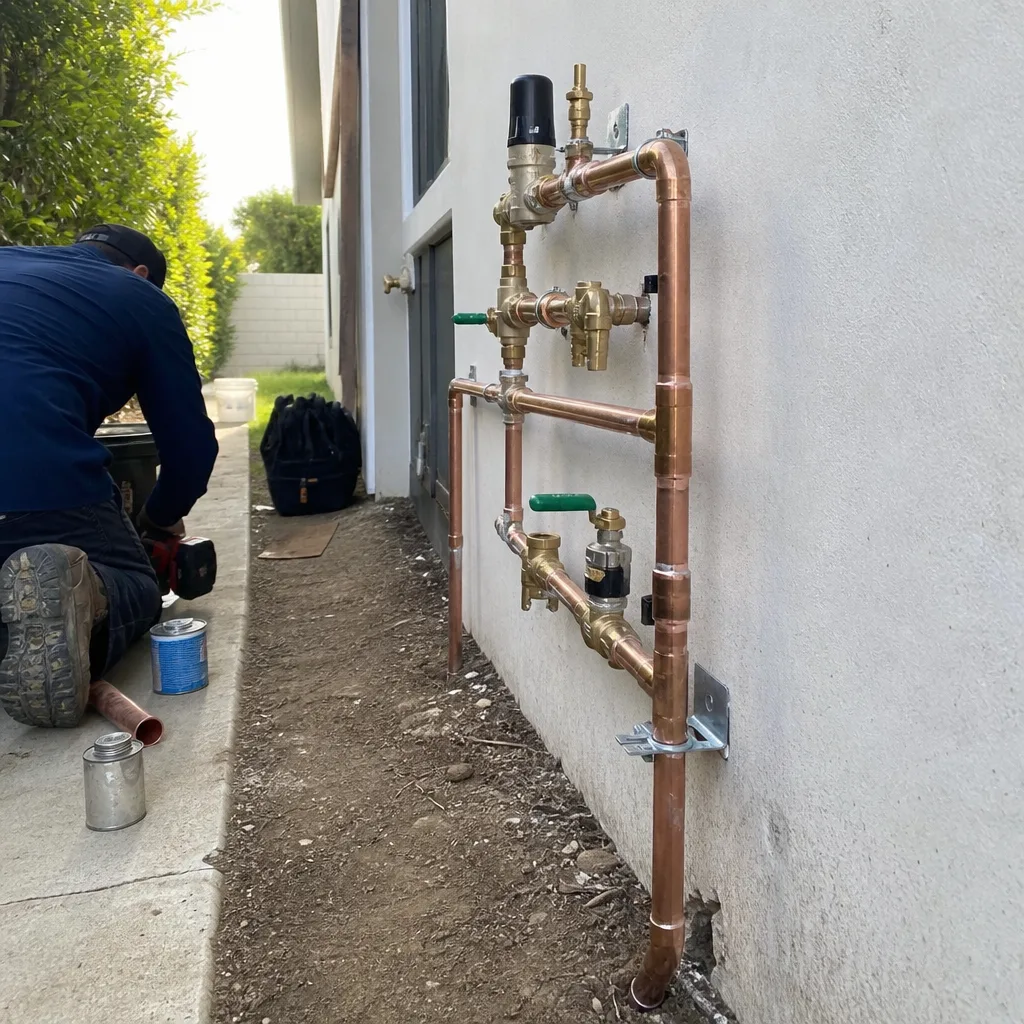
- Copper and PEX plumbing are both common in Newport Beach, but copper requires proper installation to resist pinhole leaks in coastal air. PEX offers an alternative that is less reactive to the environment.
- Exterior paint with high UV and salt resistance costs more upfront but repels the chalky fade that standard exterior paint develops within a few years near the ocean.
This is where material curation matters. Polaris maintains access to 50+ vetted brands across every category, from Kohler and Moen plumbing fixtures to premium cabinetry, countertops, and hardscaping lines. We guide homeowners toward selections that fit their budget and the Newport Beach environment, rather than handing them a catalog and wishing them luck. A bathroom faucet that works perfectly in Irvine can fail early on Balboa Island if the finish is not rated for coastal exposure. Small decisions, long consequences.
Common Mistakes to Avoid
- Checking with the city but not the HOA. City approval does not mean the HOA will approve. Checking HOA guidelines after city submittal is the single most common delay we see in Newport Coast and Harbor View, and it routinely adds three to four months to a project.
- Assuming Coastal Zone rules do not apply. Many homeowners are surprised to learn their property falls under Coastal Zone jurisdiction. Confirm your parcel’s status before drawing plans, not after.
- Skipping the geotechnical report on a hillside lot. The city will require it anyway, but if design begins without it, foundation plans may need a full redesign after the report comes back. Budget for it upfront.
- Hiring trades separately to save money. Homeowners who act as their own GC in Newport Beach usually spend more in the end, and they carry every scheduling gap and warranty dispute personally. One team, one contract, one accountability line is the cheaper path in practice.
- Specifying materials not rated for salt air. Standard hardware, paint, and fixtures corrode within a mile of the ocean. Coastal-rated materials cost more at purchase and far less over time.
- Underestimating Title 24 compliance costs. Energy code requirements often add line items that were not in the original scope, especially window performance and insulation minimums. Plan for them in the budget, not as a surprise during plan check.
When to Call a Professional
If your Newport Beach project involves a second-story addition, a Coastal Development Permit, a hillside or bay-front foundation, or coordination across more than three trades, the pre-construction process alone can consume six to twelve months. That is not a reflection of your capability as a homeowner. It is a reflection of how many separate authorities hold approval power over a single piece of property here. A professional team does not eliminate those approvals. A professional team sequences them correctly, submits complete plans the first time, and absorbs the administrative friction that otherwise lands on your desk every week. Home Renovation in Anaheim experience translates directly to Newport Beach’s more complex review environment. Polaris Contractors offers free estimates in Newport Beach, call (855) 473-6535 to schedule yours.
Frequently Asked Questions
A standard single-room remodel can take three to five months from design to completion, while a whole-home renovation or addition typically runs twelve to eighteen months when Coastal Zone review and HOA approval are involved. The largest variable is almost always the pre-construction phase: permit submittals, plan revisions, HOA meetings, and geotechnical reports. Call (855) 473-6535 and we’ll walk through a realistic timeline for your specific property.
Newport Beach construction costs run higher than inland Orange County because of Coastal Zone requirements, geotechnical conditions on many lots, and higher labor rates in the coastal market. Every project has its own reality; the only accurate path is to get a written, line-item estimate for your specific scope rather than relying on a generic square-foot multiplier. For context, see our Construction Cost Breakdown: The Newport Beach Homeowner’s Reference for 2026. Call (855) 473-6535 for a free estimate with real numbers.
Most interior-only remodels that do not change the exterior appearance, footprint, or height of the home do not require a Coastal Development Permit. However, if the project involves exterior changes such as a new window opening, a deck, or an outdoor kitchen addition, a CDP likely applies. Your contractor should confirm your parcel’s Coastal Zone status before committing to plans.
California law allows owner-builders to pull permits and hire subcontractors directly, but Newport Beach’s multiple approval layers make this slower and more technically demanding than in most cities. You assume liability for scheduling, warranty disputes, and code compliance, and homeowners who self-manage often spend more overall once change orders and delays are counted. A single-source contractor carries that risk for you.
Check the HOA’s architectural guidelines, review meeting schedule, and fee structure before you close on the property. Also confirm whether the HOA restricts exterior colors, rooflines, window styles, hardscaping materials, or ADU construction, because these rules will shape your entire design. Ask for a copy of the latest architectural standards document, not just the CC&Rs.
Yes. Polaris Contractors handles ADU and prefab structure additions alongside full-scope renovation work, including prefab solutions through manufacturers like Abodu, Dvele, Boxabl, and Plant Prefab. Newport Beach’s ADU rules have evolved quickly, and pairing an ADU with your primary renovation under one contract ensures the site work, foundation, utility connections, and finish work are coordinated as one project. Call (855) 473-6535 to discuss adding an ADU to your property.
The Bottom Line
Building or renovating in Newport Beach is a navigation challenge through zoning jurisdictions, Coastal Zone rules, HOA standards, geotechnical requirements, and California’s energy code. Each layer has its own approval timeline, its own fee schedule, and its own power to stall a project that looks fine on paper. The homeowners who come through the process smoothly are the ones who map every layer before design begins, run approvals in parallel, and work with a full-scope team that has handled all of them before. Polaris Contractors manages the full scope, from roof to pavers, under one contract and one accountability line. For more guides & resources, explore our blog, or call (855) 473-6535 to schedule your free estimate and get an honest read on what your Newport Beach project will actually require.
Written by the team at Polaris Contractors, serving Newport Beach since 2018.
See the difference
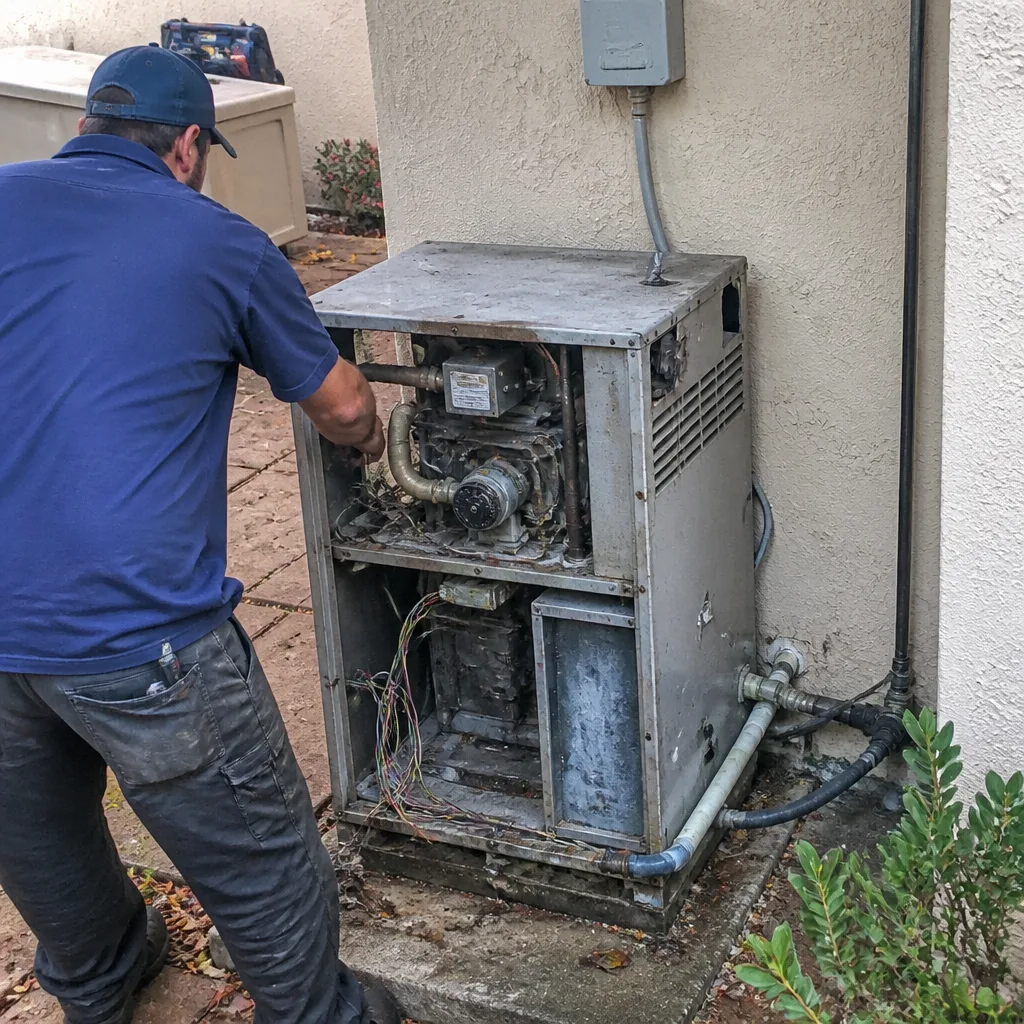 Before
 After
 Before
 After
 Before
 After