
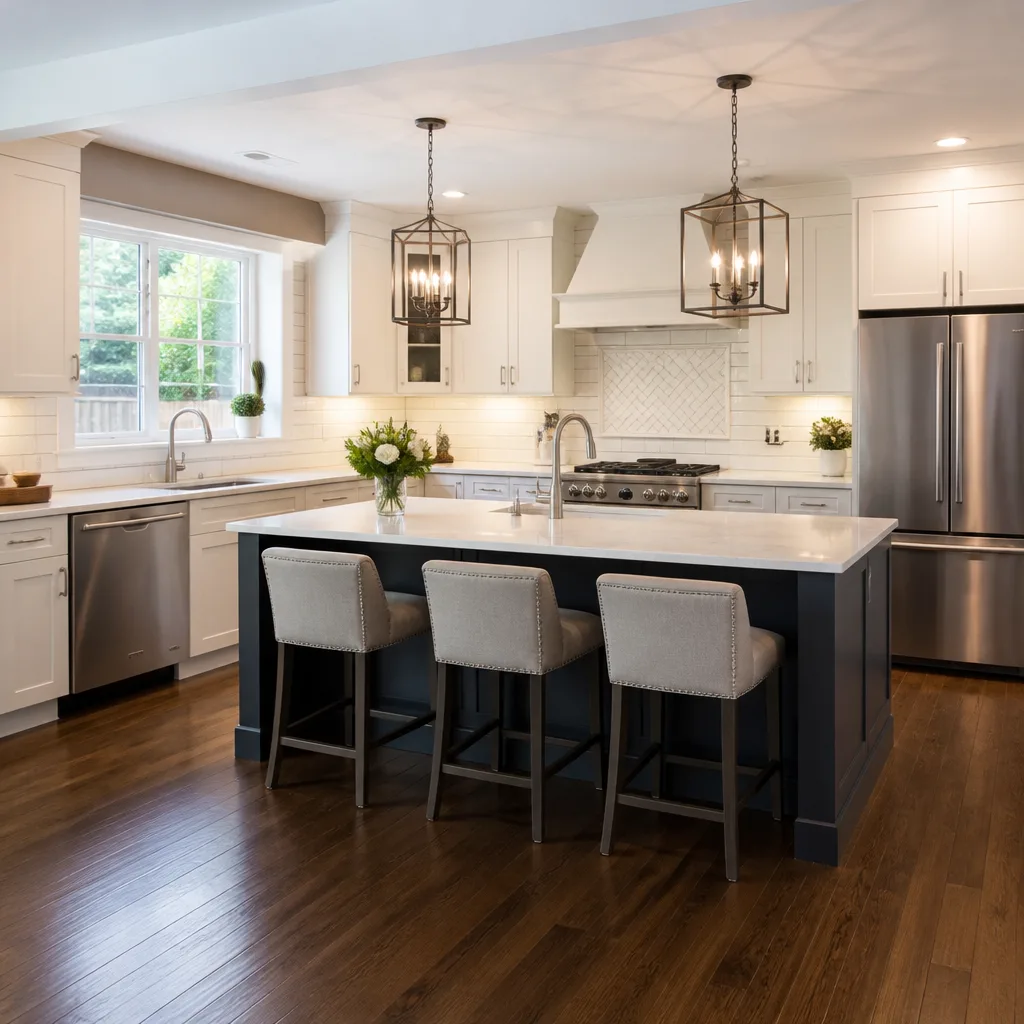
 Kitchen remodeling
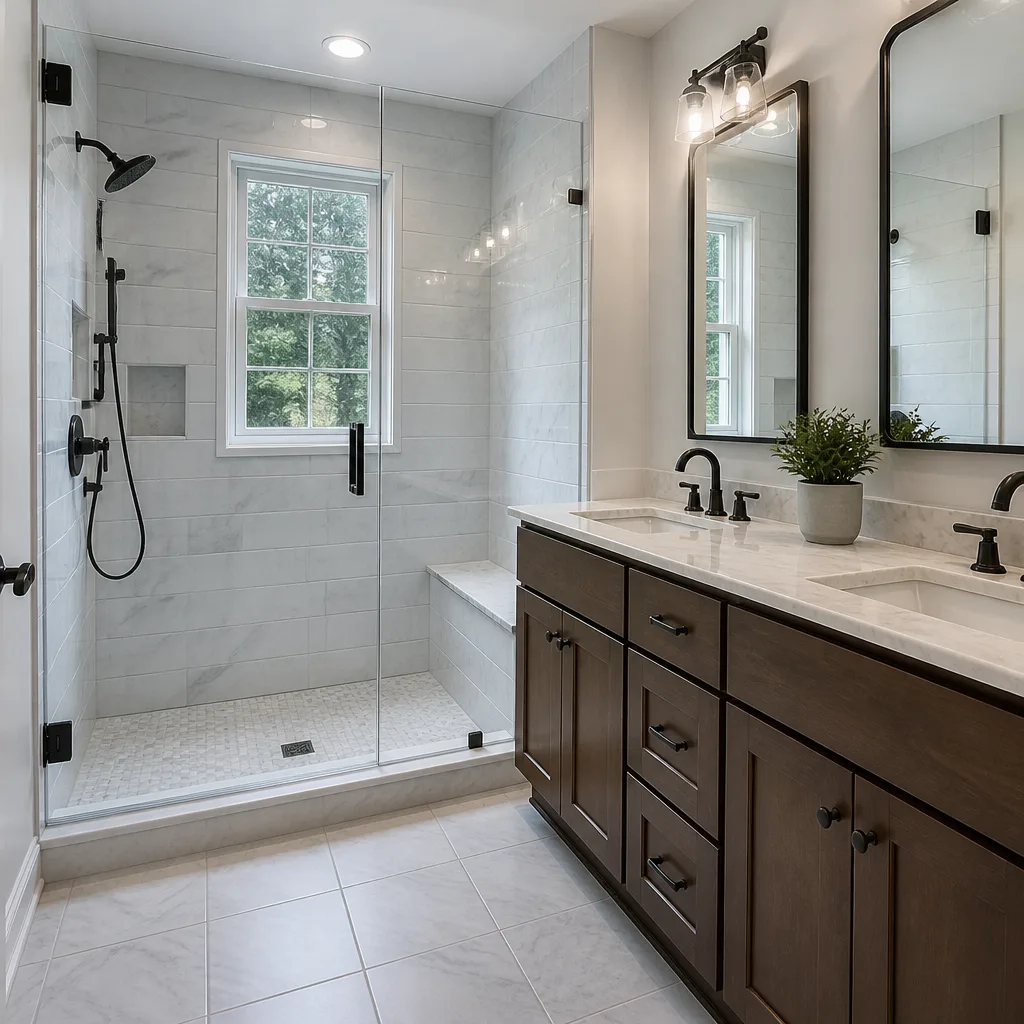 Bathroom remodeling
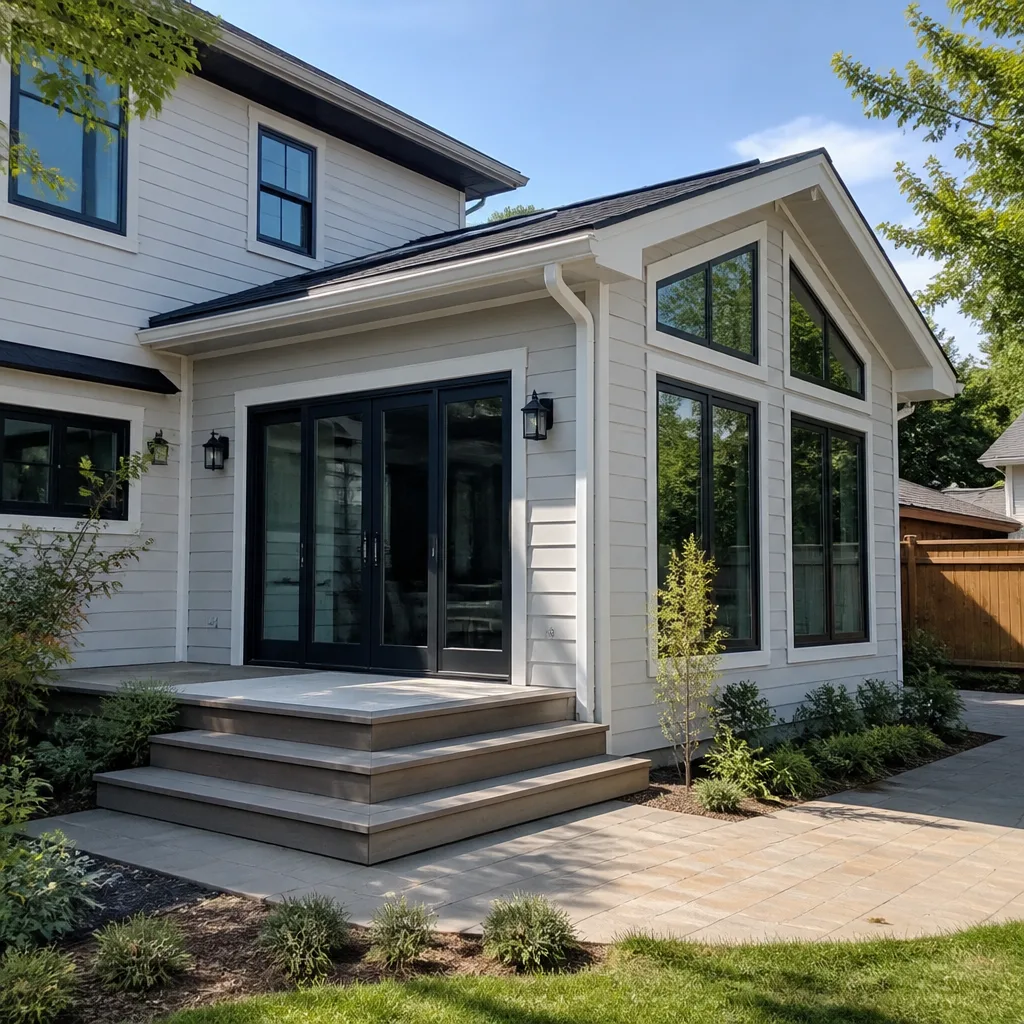 Home additions & ADU
 Roofing
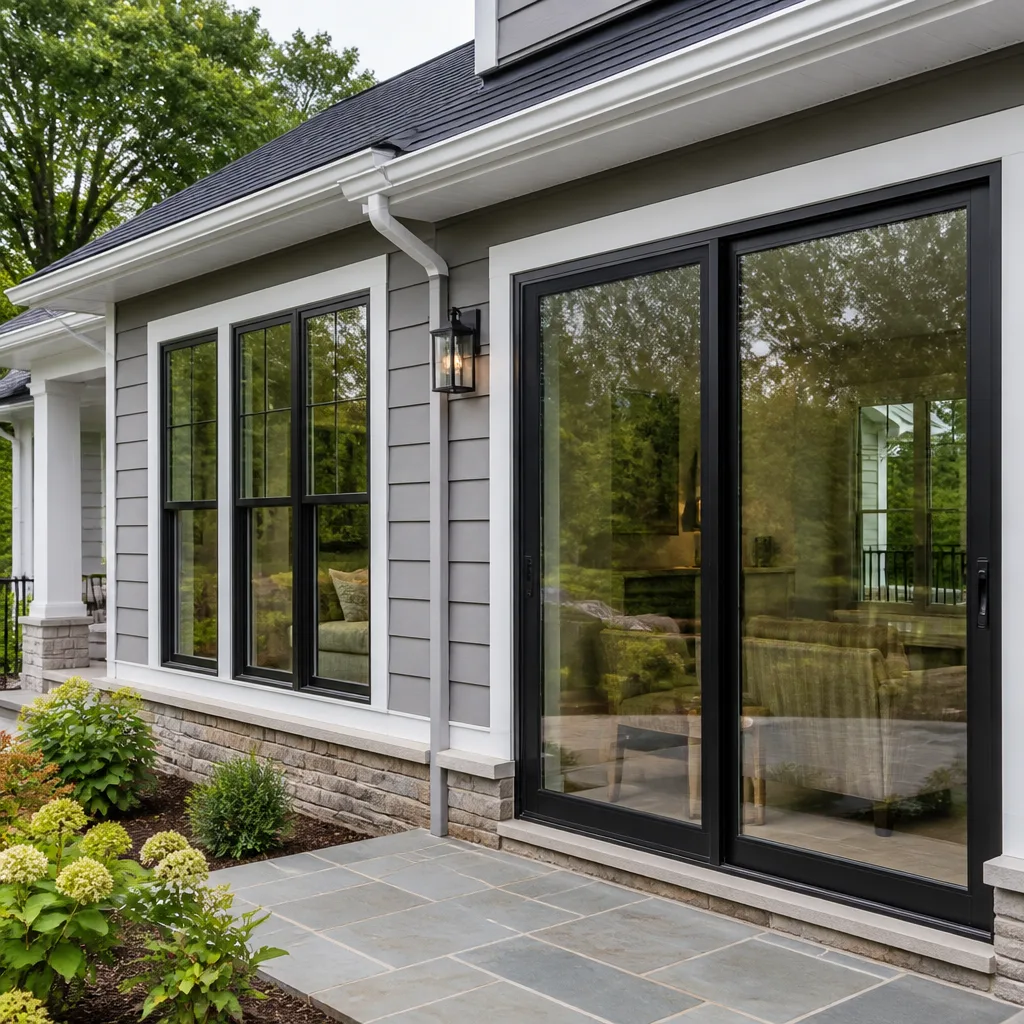 Windows & doors
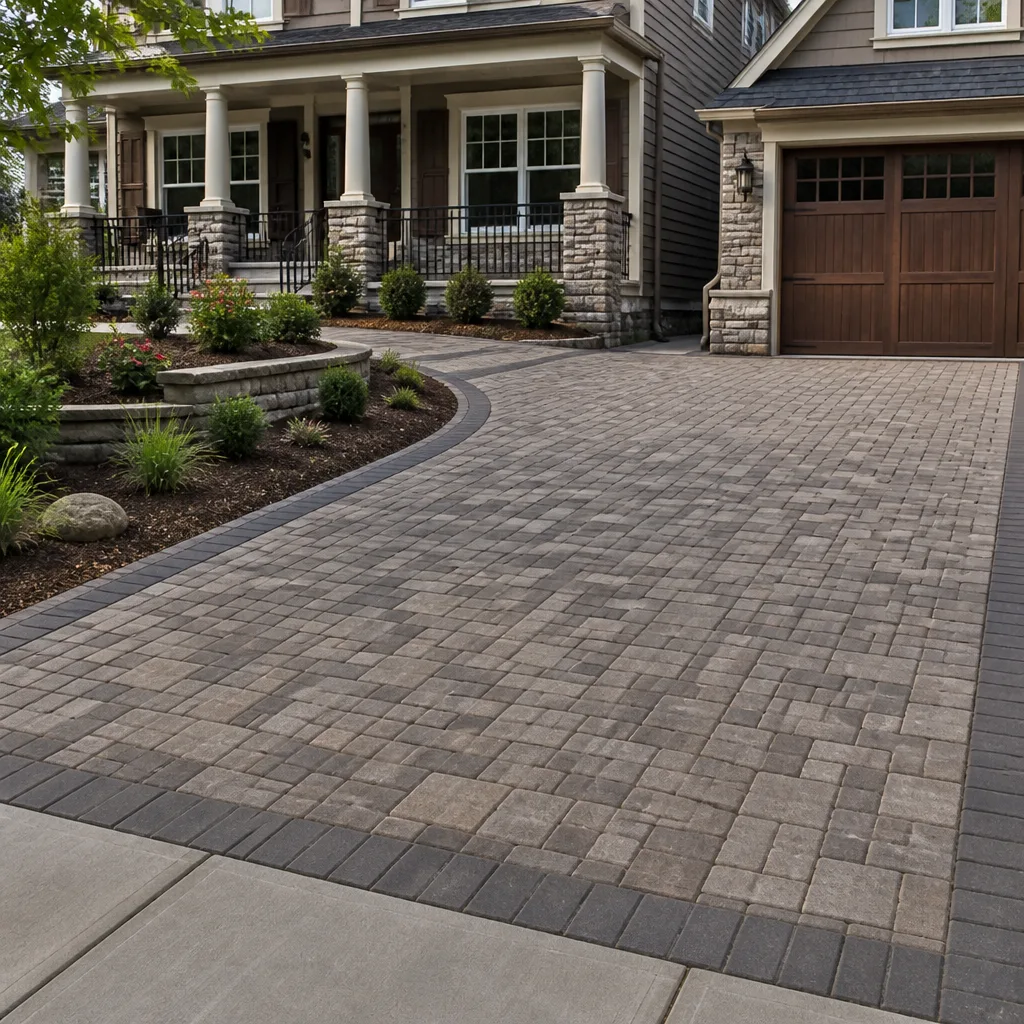 Driveway & pavers
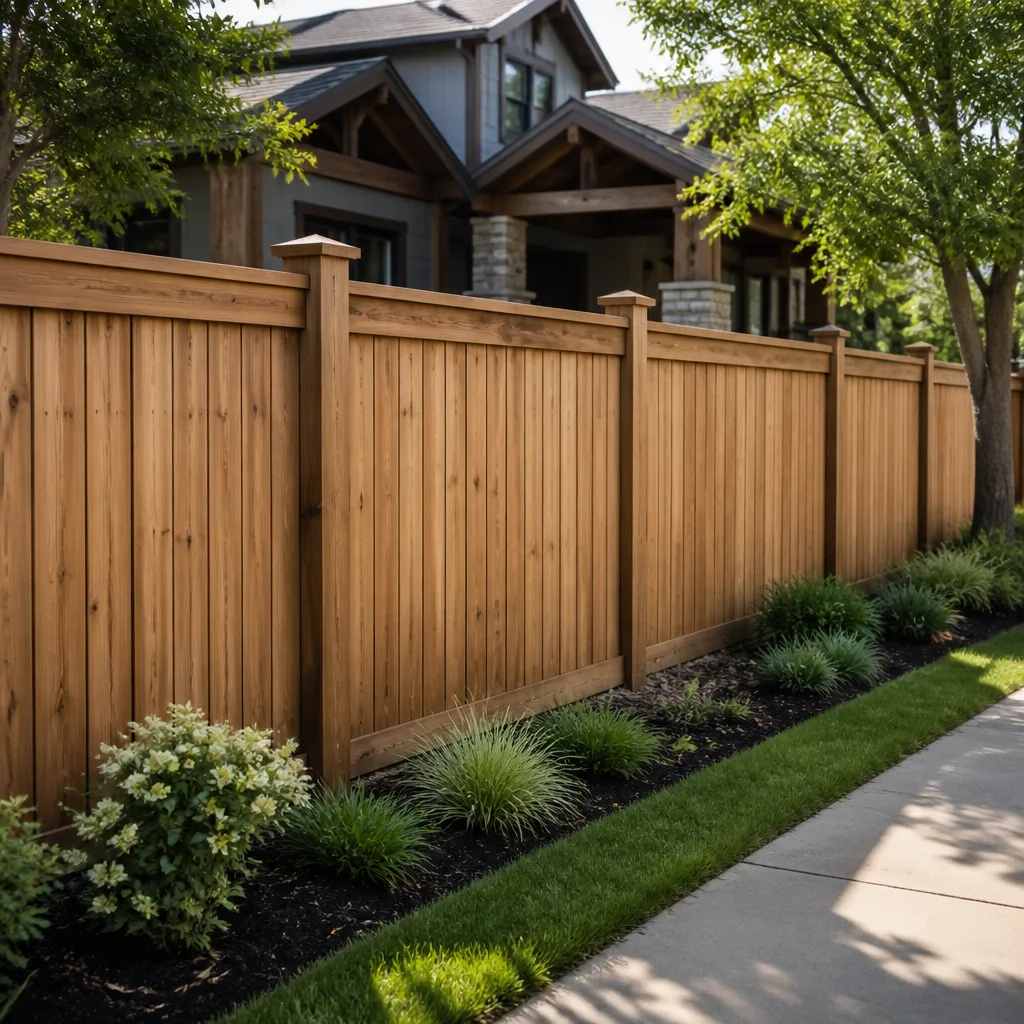 Fence
Free written scope consultation - allowances, timeline, and change-order rules on paper before a single trade is scheduled
Fast, Reliable General Contractor Across Foothill Ranch
If you’re planning a remodel or addition in Foothill Ranch, you need a contractor who understands the hillside approval process before a single wall goes up. Polaris Contractors has worked these graded lots and common-plan communities long enough to know that the architectural review often matters more than the build itself. We file the submittals, schedule around committee timelines, and keep your project moving through framing, stucco, and finish work without leaving anything half-done and exposed. Call (855) 473-6535 to schedule your free estimate, and you’ll talk with Rick Sondermann directly.
Why Polaris Contractors Is Foothill Ranch’s Preferred General Contractor Company
Foothill Ranch homeowners call us because we know the two-layer approval stack that flat-lot cities like Irvine never deal with. Every hillside addition here sits on engineered fill from the original single-developer grading, which means geotechnical review, city hillside permits, and a separate common-plan HOA architectural submittal. We file all three. And we schedule the draw and inspection calendar so rough-in, load-bearing framing, and sign-off land inside the approval window instead of leaving your addition framed and exposed through Santa Ana wind season.
Our reputation in 92610 comes from projects that finished without committee surprises. We’ve submitted stucco colors matched to the tract’s Mediterranean palette, Class A tile-roof specs, and retaining-wall details on Rue De Valore, Alton Parkway, and the neighborhoods off Bake Parkway. Homeowners here don’t want a contractor who figures out the HOA rules mid-project. They want one who shows up already knowing them. That’s how we work as a General Contractor team.
Styles & brands we work with
Residential General Contractor in Foothill Ranch
Residential General Contractor work in Foothill Ranch covers the full scope: kitchens, baths, room additions, exterior envelope upgrades, and hardscape on hillside lots. A kitchen remodel here typically runs $14,000 to $45,000, a bathroom $9,000 to $28,000, and a full Foothill Ranch room addition starts around $45,000 and can reach $130,000 depending on slope conditions and engineering. The numbers we quote are line-itemed and written out before you sign.
Remodels on Common-Plan Lots
The homes here are mostly 1990s Mediterranean and Spanish Revival tract builds: stucco walls, clay tile roofs, graded pads. Remodels that stay inside the existing footprint usually move faster because they don’t trigger hillside grading review. But even a kitchen change needs HOA sign-off if it touches exterior walls, windows, or ventilation routing. We package the material and color submittal at the same time as the city permit, so one committee doesn’t wait on the other.
Hillside Additions and Retaining Work
When the addition extends the building envelope, the geotech report comes first. Foothill Ranch’s graded fill settles over decades, and the Santa Ana-to-first-storm cycle is when retaining walls shift and patios crack. We bring in the engineer, file the grading permit, and build the retaining structure to code the first time. No one wants a poured patio that lists toward the canyon two winters in.
Hire a General Contractor in Foothill Ranch
Hire a General Contractor who has already navigated the Foothill Ranch HOA architecture committees and city hillside review. That’s what you’re really paying for here. The framing, tile, and finish work matters, but the calendar and the budget both hinge on what gets approved and when. We prepare the full submittal packet up front: geotech (when needed), slope and retaining details, Class A tile-roof spec, stucco color matched to the tract, plus any window or door changes in writing.
Single Contract, Whole Scope
Polaris runs the entire project under one agreement: kitchen and bath, roofing, windows and doors, fencing, hardscape, and ADU or prefab additions. That eliminates the coordination mess that comes from juggling a stucco sub, a roofer, and a kitchen remodeler who don’t talk to each other. We manage the schedule, the subs, the inspections, and the committee communications. You get one point of accountability, not a patchwork of warranties.
Approval-Sequenced Scheduling
We don’t start demolition and hope for the best. We sequence the work so the HOA review window doesn’t leave your house torn open. The draw schedule follows the approval milestones: once the architecture committee signs off, materials get ordered and crews get scheduled in the same stretch. That’s how we keep momentum without betting your framing inspection against a committee meeting date.
Trusted Brands We Service in Foothill Ranch
Because we’re a full-scope contractor, we carry working relationships with material brands suited to Foothill Ranch’s Mediterranean housing stock and fire-conscious climate. For window and door replacements, we specify ES Windows and ECO Window Systems, plus Therma-Tru entry doors, all sized to match the stucco and tile profiles common on these 1990s tracts. For impact-rated upgrades on wind-exposed hillside lots, we lean on ECO Window Systems’ ratings. We hold local stock for faster turnaround on Foothill Ranch jobs and order early so material lead times don’t stretch your approval window further than it already is.
See the difference
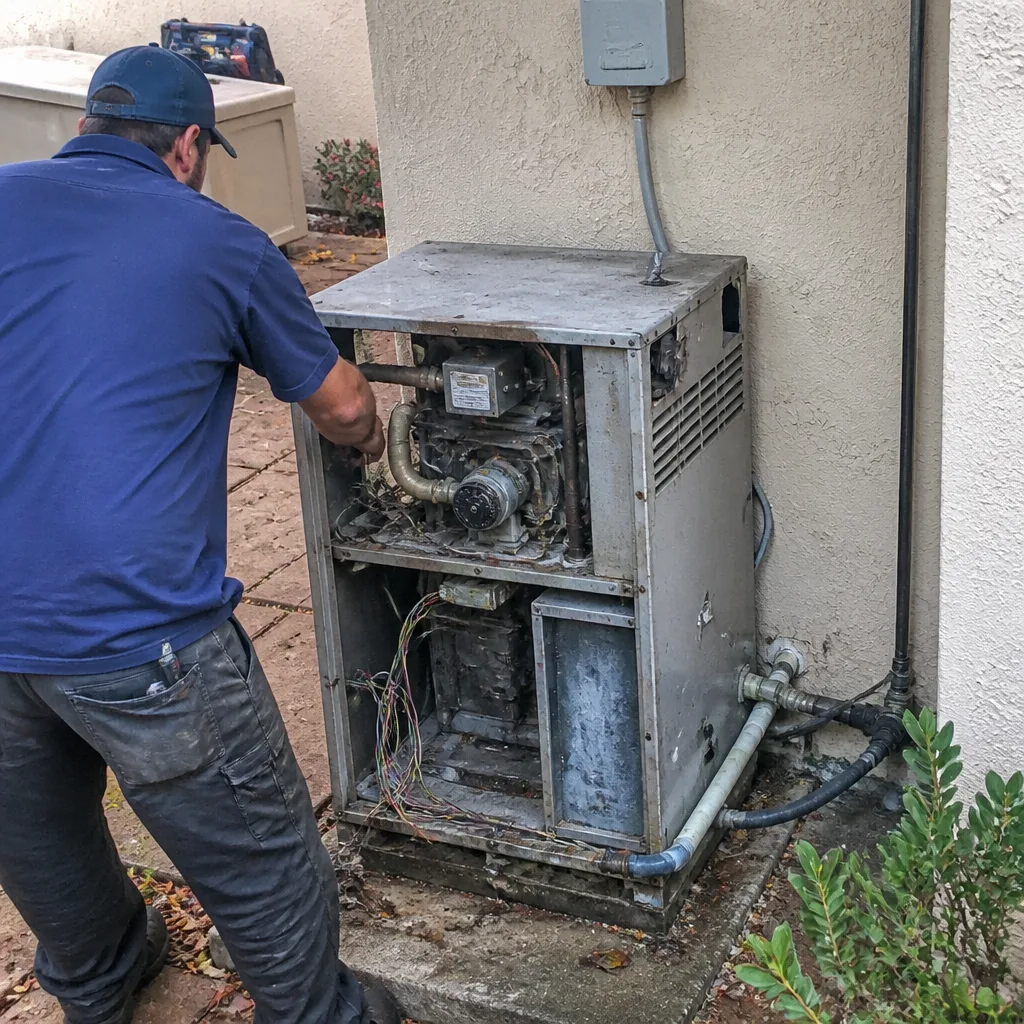 Before
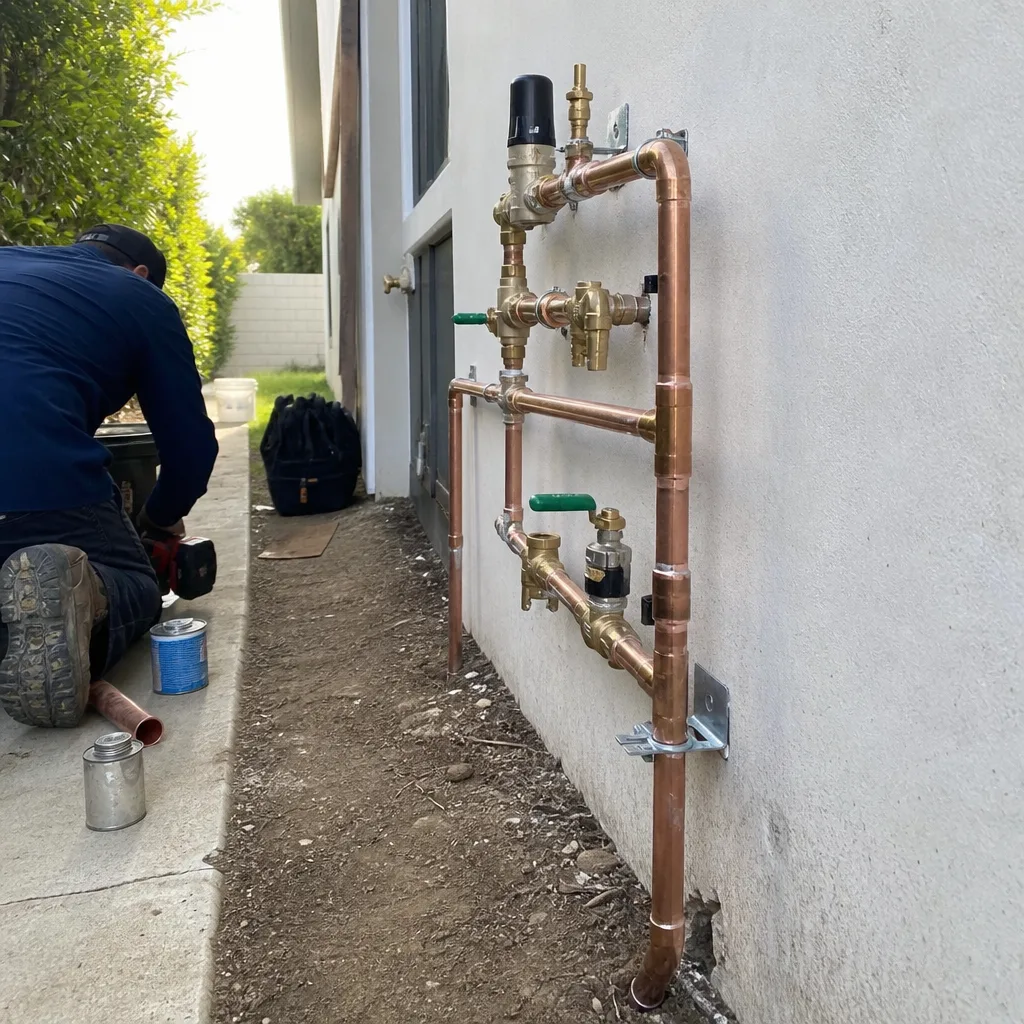 After
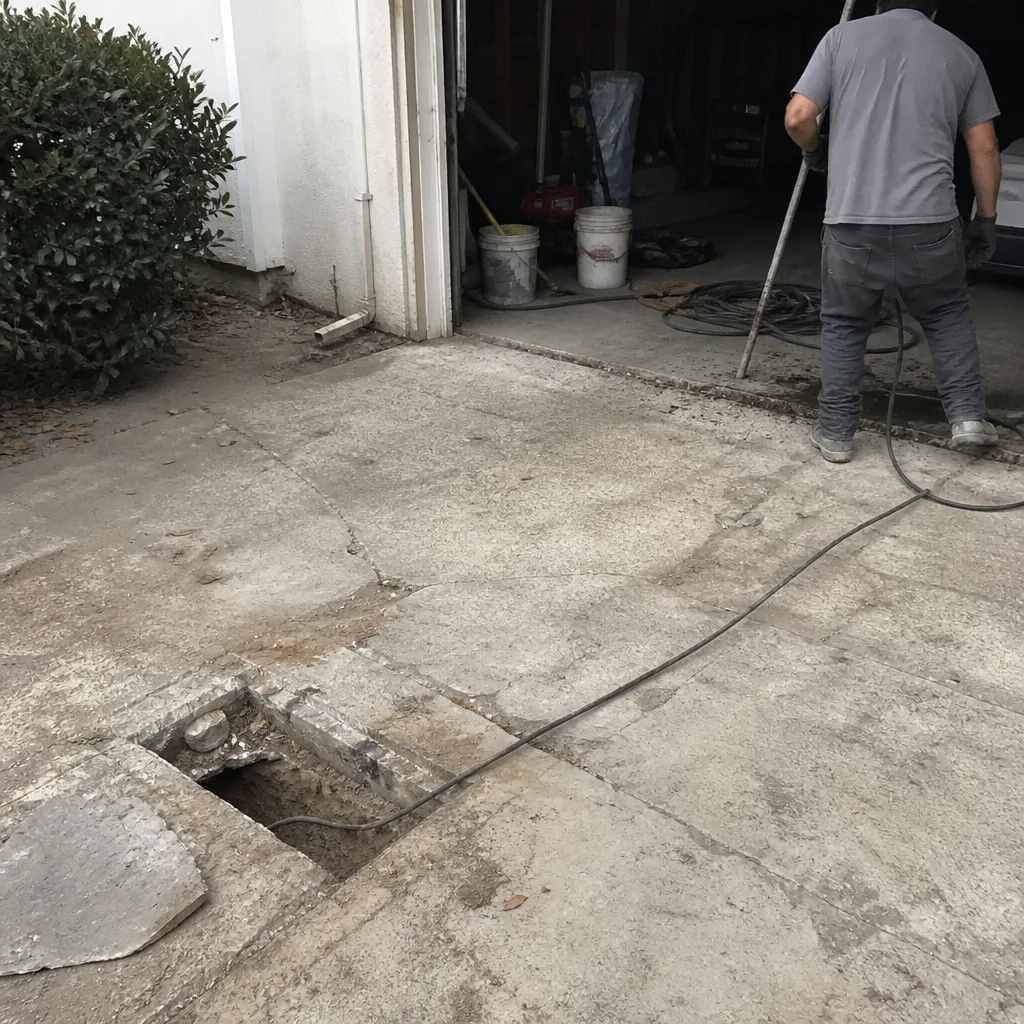 Before
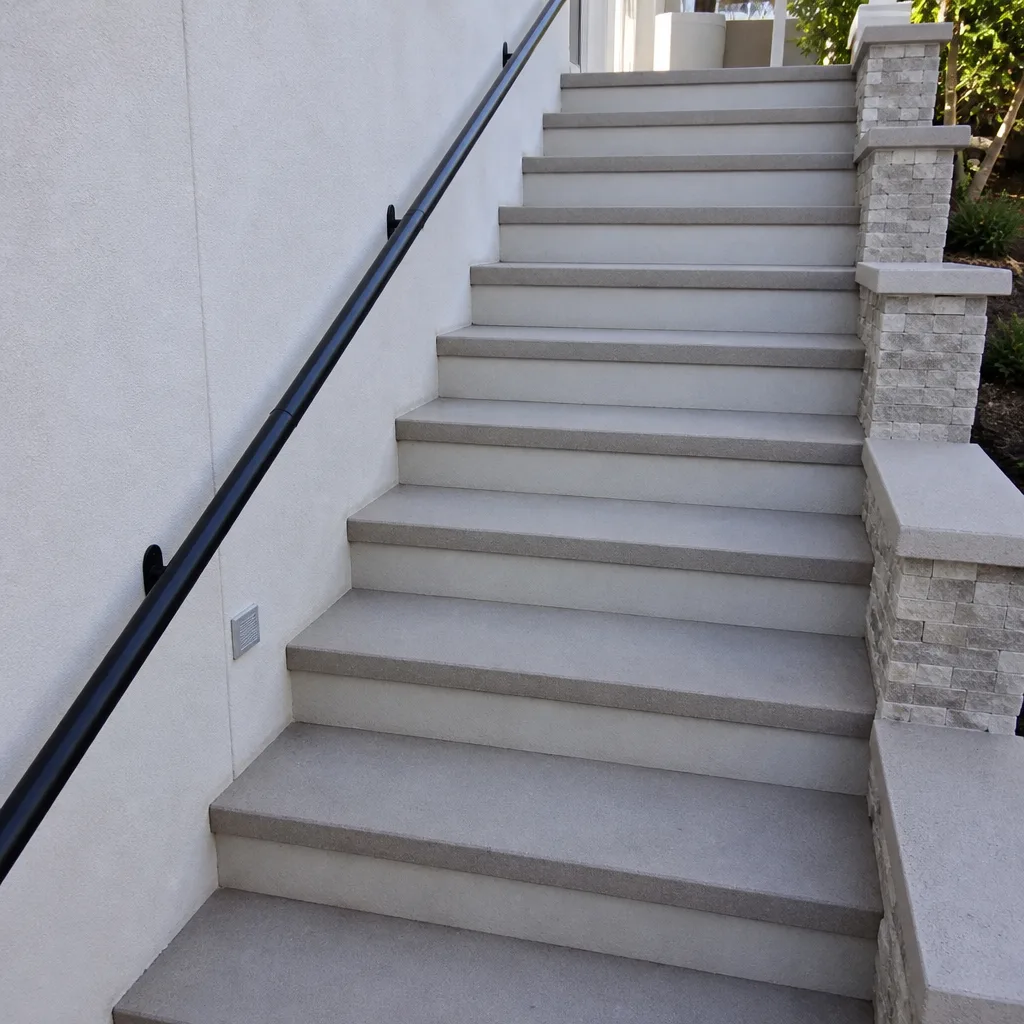 After
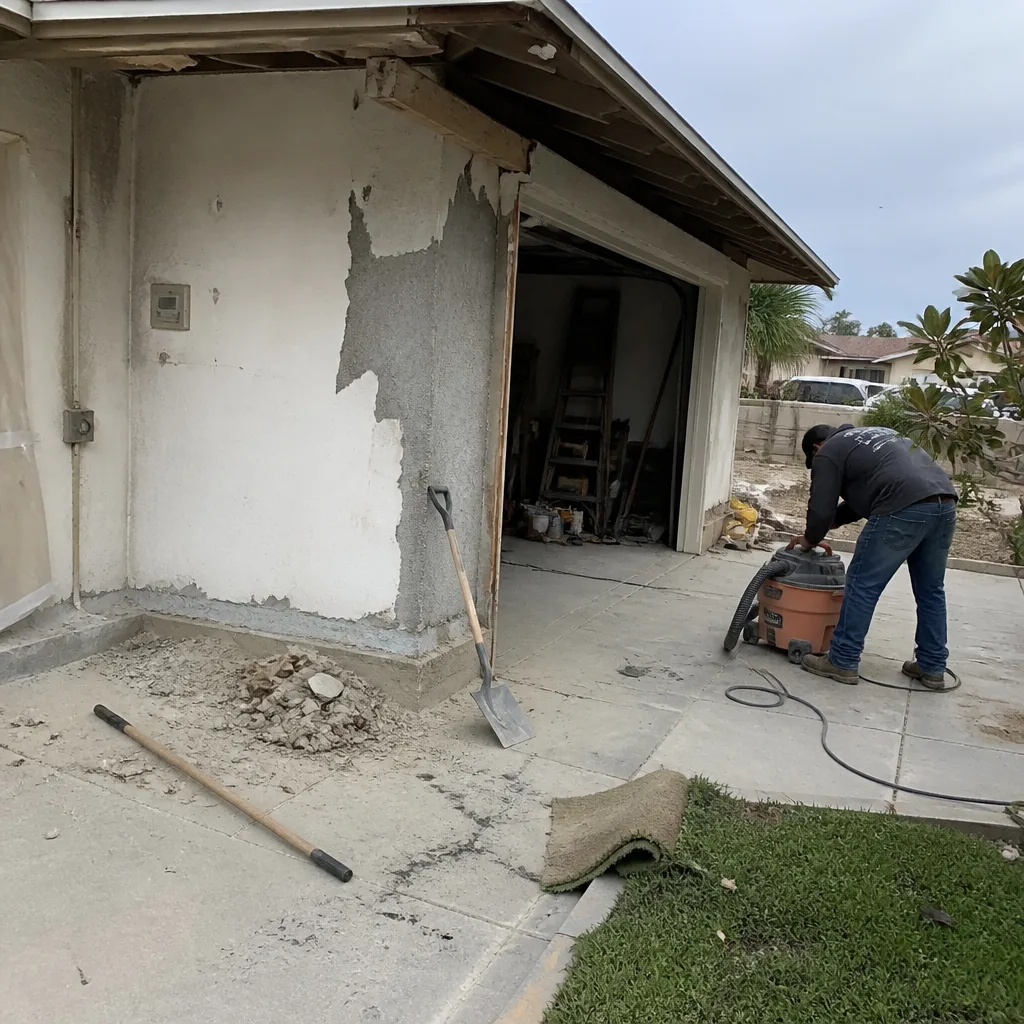 Before
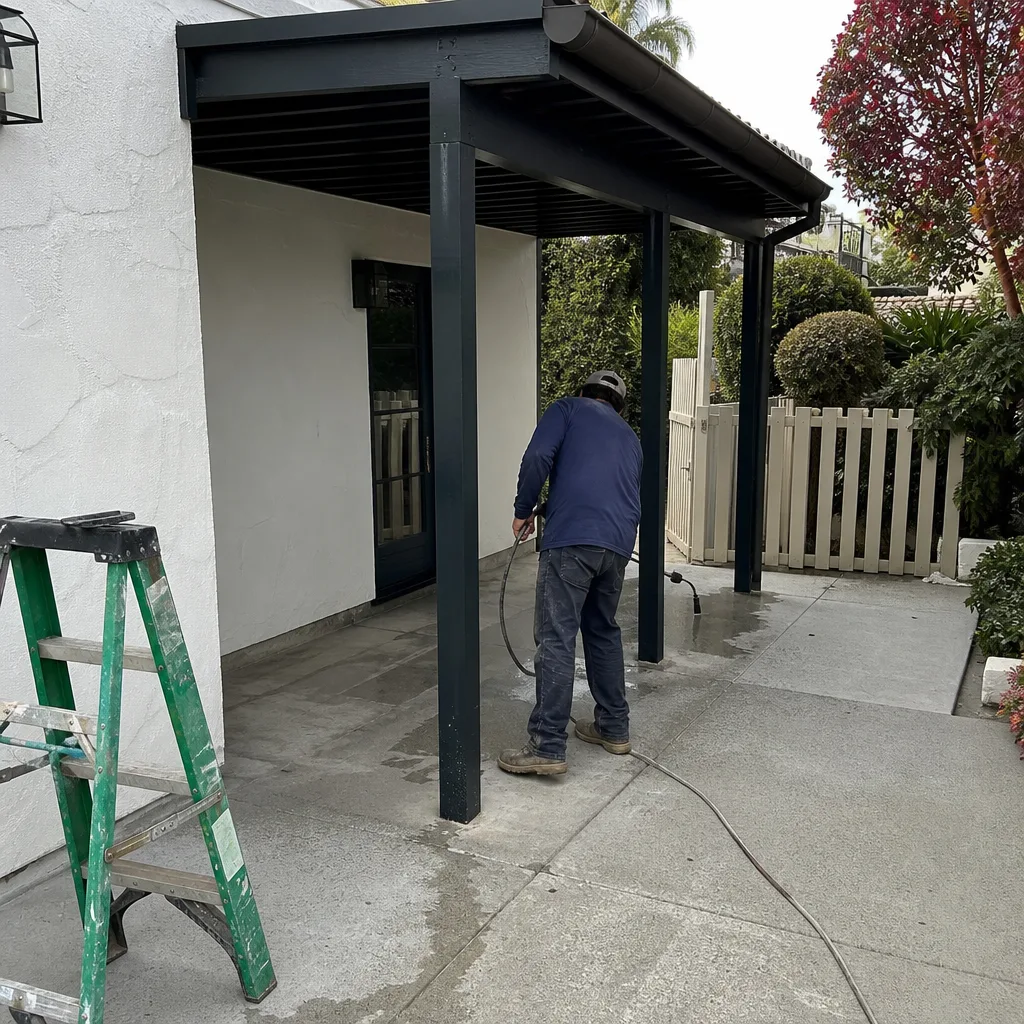 After
Common General Contractor Problems We See in Foothill Ranch Homes
- HOA submittals filed late or never. The city hillside permit goes through, but nobody sends the common-plan architectural committee a color, material, and slope packet. Work stalls at stucco and tile while the committee meets, and the bill doesn’t stop.
- Engineered fill treated like flat ground. A patio, retaining wall, or small addition gets built without geotechnical review because the lot “looks level.” After the first big winter storm, settlement cracks show up and the fix costs more than the original build.
- Committee revisions absorbed mid-job. A generic quote lands with no written allowances or change order process. When the HOA board asks for a different stucco tone or roof tile profile, the contractor has to eat labor or back-charge the homeowner, and trust dies.
- Santa Ana exposure left unaddressed. Framed openings sit without weather protection for weeks while approvals drag. Wind and dry heat stress the lumber and sheathing, and the owner ends up with a moisture problem before the roof goes on.
Pricing for General Contractor in Foothill Ranch, CA
Our Foothill Ranch pricing reflects the engineering and approval labor baked into this market. It’s not the cheapest number in Orange County, and we’re fine with that. You’re hiring someone who knows what the committees and city reviewers will accept, and who builds the calendar around it. Here are typical project ranges for this area:
| Project | Typical Foothill Ranch Range |
|---|---|
| Home Addition | $45,000 – $130,000 |
| Kitchen Remodel | $14,000 – $45,000 |
| Bathroom Remodel | $9,000 – $28,000 |
| Roof Replacement | $8,000 – $20,000 |
| ADU Construction | $90,000 – $220,000 |
| Paver Patio Installation | $3,500 – $11,000 |
Those ranges assume standard conditions for Foothill Ranch’s 1990s tract homes. A hillside addition with serious retaining work will push toward the top, while a utility-grade paver patio on a near-level pad lands at the low end. We write line-item estimates for every project, and we walk you through the engineering costs before you commit. Call (855) 473-6535 for your free estimate.
We Also Serve Cities Near Foothill Ranch
Our crews travel throughout the foothills and canyons around Foothill Ranch, from the ridge views in Portola Hills to the family neighborhoods of Lake Forest. We also work in Mission Viejo and Trabuco Canyon, bringing the same hillside-permitting knowledge and HOA review experience to every project across South Orange County.
Serving Foothill Ranch, CA — Our Local Coverage Area
We’re based in the Foothill Ranch area and know this community well. Use the map below to see our service coverage — if you’re nearby, we can almost certainly help.
FAQs About General Contractor in Foothill Ranch
We do, as part of our normal project start. The common-plan HOA architectural submittal includes the geotech report, slope and retaining details, tile-roof spec, stucco color matched to the tract, and any exterior changes, and we file it alongside the city permit so the two review tracks run in parallel. Call (855) 473-6535 and we’ll walk you through the packet for your street.
Because these hillside lots sit on engineered fill from the original single-developer grading, so most room additions trigger geotechnical review, city hillside and grading permits, and a separate HOA architectural submittal on top of building permits. Flat-lot cities like Irvine don’t carry the hillside review or the common-plan committee step. The extra time is paperwork and review, not construction.
The committees in Foothill Ranch’s Mediterranean and Spanish Revival tracts generally approve stucco colors and tile profiles that match the original builder’s palette: earthy tones, clay tile roofing, and compatible window and door profiles that don’t break the tract’s visual rhythm. We have a library of approved colors and materials from earlier Foothill Ranch submittals, which speeds the review and reduces revision rounds. Call (855) 473-6535 to discuss what fits your street.
We sequence the schedule so the approval milestones gate construction, not stall it. The city permit, geotech report, and HOA submittal go in at the start; while the committees review, we order long-lead materials and stage the crew calendar. Once sign-off lands, framing and rough-in start in the same window, so you’re not looking at exposed sheathing through a Santa Ana event.
Yes, in most cases on Foothill Ranch’s engineered fill. Retaining walls over a certain height and patios that change drainage patterns trigger city hillside or grading review, and some also need the HOA’s input because they sit in the common-plan landscape. We handle the permit for you and bring in the engineer when the slope dictates, so the wall holds through the first big winter storm rather than settling into it.
Written by Rick Sondermann, Owner at Polaris Contractors, serving Foothill Ranch and the surrounding foothills communities.